Flex Industrial Roofing in Mesquite, TX
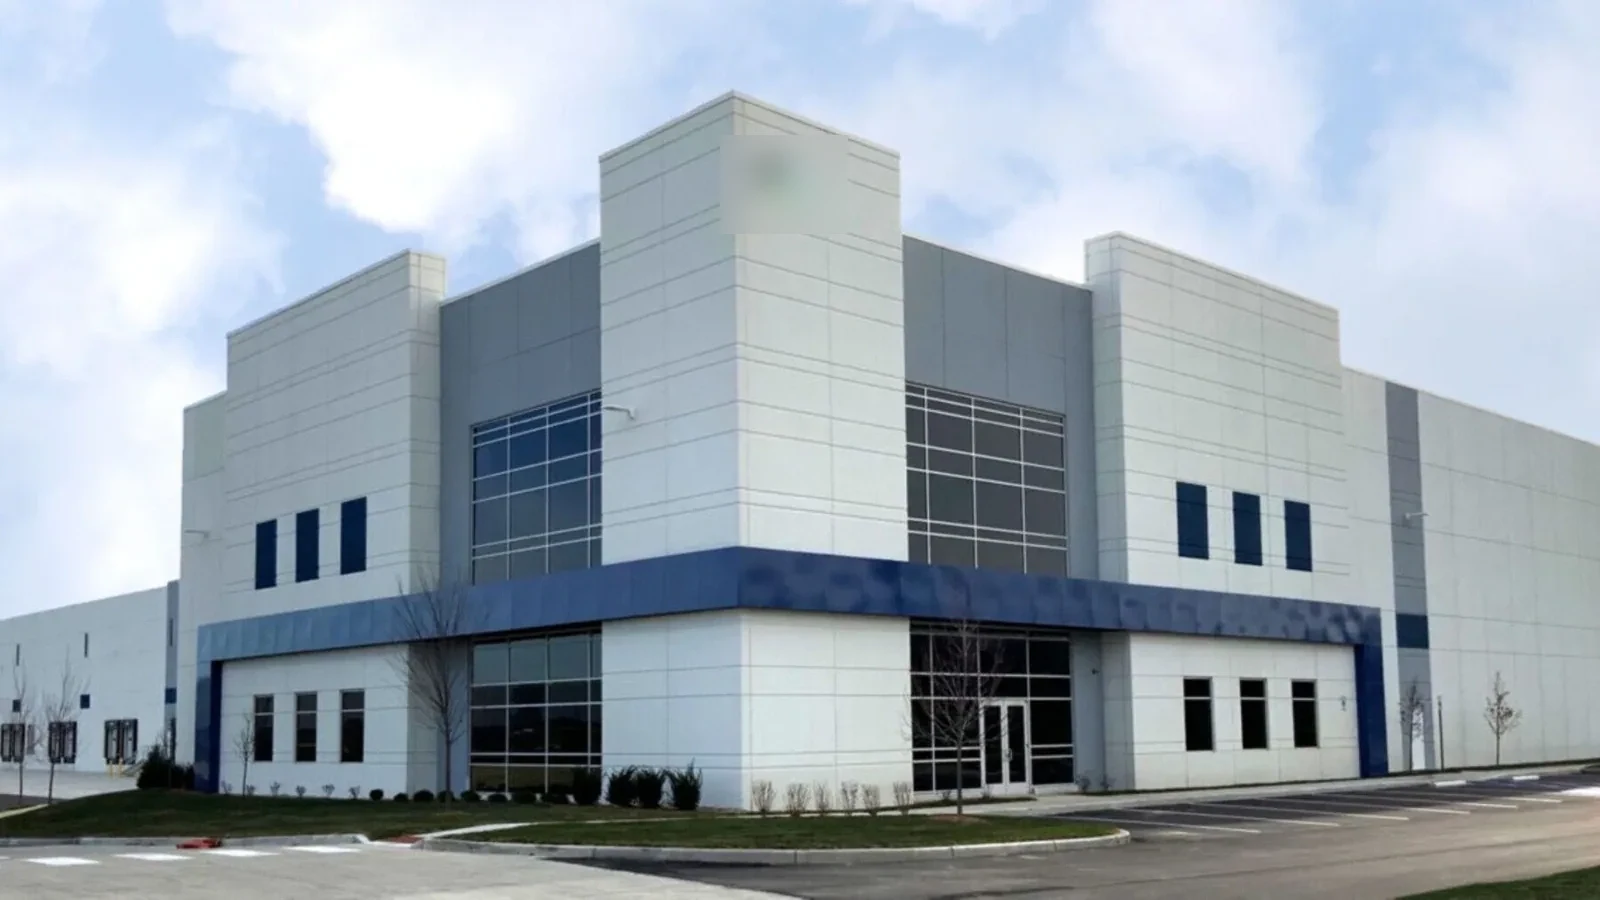
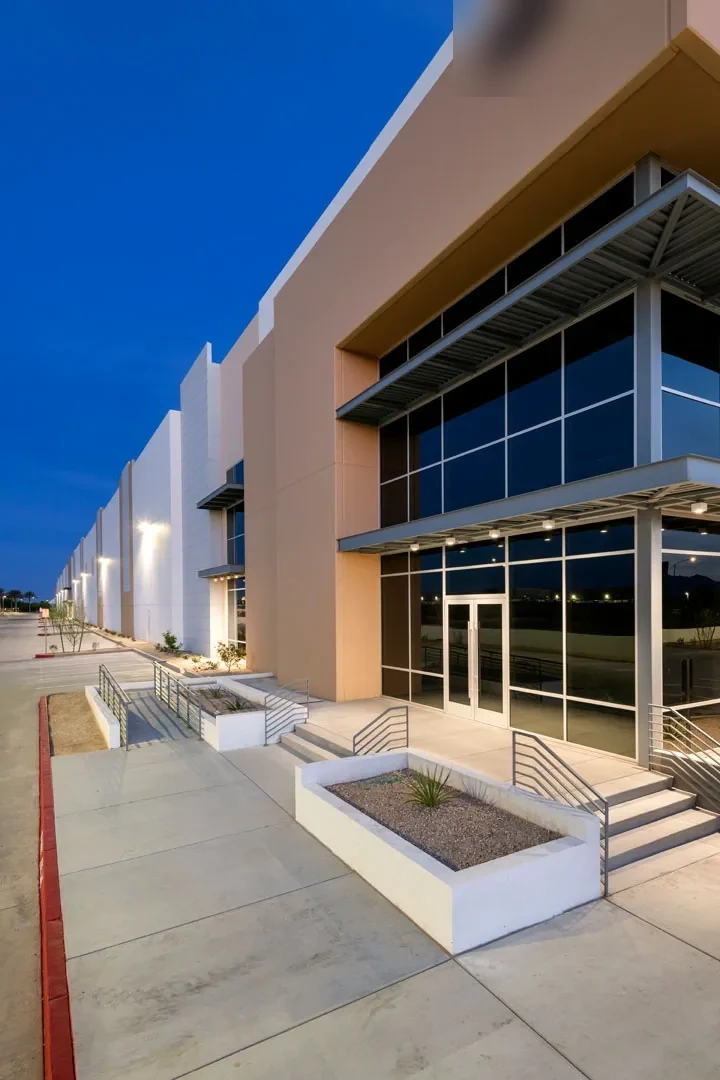
A flex building can place office suites, light assembly, storage, and loading under one connected roof. When a tenant reports water, the first task is to locate the affected bay and determine whether the roof area serves one suite or several. We map the observed condition to the building plan, tenant boundary, and drainage path before choosing repair or replacement. A commercial roof inspection keeps the scope tied to evidence from that property.
Mesquite has industrial development as well as retail and mixed-use commercial districts. That variety makes address-level verification important: a label such as flex, business park, or industrial does not tell us the roof assembly, tenant use, or access conditions.
How Should Suites Be Mapped Before Assigning Roof Work?
Start with a current suite plan, tenant names or labels, reported leak locations, and the person who can approve access. A building may have demising walls below a continuous roof plane, separate additions, or tenant improvements that changed interior use. These distinctions matter when a leak crosses a ceiling line or a repair requires work above more than one occupant. The warehouse roof review also maps roof sections, but the flex scope must account for mixed occupancy and suite-level coordination.
Record whether water appeared in an office, production room, storage bay, or receiving area. Identify contents or equipment needing protection and whether the tenant can relocate them. Photograph the interior evidence, then inspect the roof area above it. The moisture path may follow a deck flute, insulation joint, beam, or older patch before reaching a wall or ceiling.
Map each suite to its roof area, drains, curbs, seams, and prior repairs. Mark shared details apart from tenant equipment. The property manager confirms who can approve openings, lifts, after-hours access, and scope changes.
Show occupants the work boundary. Agree on an alternate route if a lift affects a dock or entrance. Daily notices name the suite, roof section, closure window, and access contact.
Which Details Separate Office Areas from Production Roof Sections?
Flex properties often join a finished office front to a taller warehouse or light-production bay. The lower roof may meet a higher wall, parapet, canopy, or storefront transition. Those junctions need a close look when a leak is reported near the suite edge. Check metal termination, sealant condition, membrane laps, flashing height, and any conduit or equipment added during a tenant build-out.
The Skyline district is a manufacturing and distribution cluster near Big Town and Town East, bounded by Interstate 30 and Skyline Boulevard. That context does not establish a flex tenant's operating hours. The district serves different properties and uses; it does not establish that an individual flex suite is a logistics operation. At a site near the Skyline Logistics Hub, verify the actual tenant, access route, and roof condition before sequencing deliveries or repairs.
On McKenzie Road, Mesquite planned an industrial area beside a separate retail tract, with distribution and cold-storage uses among the intended tenants. Verify the flex property's actual role and loading path. A flex building near the IH-20 Business Park still needs parcel-specific tenant, loading, and equipment checks.
Mesquite adopted the 2024 International Energy Conservation Code with local amendments in May 2026. A replacement assembly or major alteration may raise energy-code questions depending on work scope. Confirm current requirements for the property and proposed work before selecting insulation or covering layers. Do not carry an assumption from a prior tenant's build-out into the new proposal.
How Can Loading, Tenant Work, and Roof Work Stay in Sequence?
Before staging, identify truck paths, dock doors, lift locations, electrical restrictions, roof ladders, and fire lanes. A short delivery window may determine which bay can be opened first. Agree on a daily start area and closeout point with the property contact. If a tenant runs a second shift, include that handoff in the work plan rather than leaving the next crew to infer which roof sections are sealed.
For active water, set a temporary measure and mark its area, tenant space, safe access, and follow-up. If a tenant's equipment must be moved or protected, name the responsible contact and confirm completion before work begins.
A multi-tenant property can require separate notices for common corridors, docks, and private suites. Define whether a short closure is needed and when a lane can reopen. Keep debris controlled and do not stage material where a tenant's deliveries, exit path, or accessible entrance will be blocked. If work must stop, leave the area dry and secured, and send a concise status to all affected managers.
Mesquite's business activity spans manufacturing, logistics, retail, energy technology, furniture, schools, and commercial development. That mix is context, not proof of one tenant's use; confirm operations and access at the address.
What Repair Boundary Matches the Confirmed Failure?
When one seam, curb, drain, or flashing detail has a clear defect and adjacent material remains suitable, a targeted repair may solve the reported condition. The scope should identify preparation, compatible materials, tie-in, measured boundary, exclusions, and observation date. If a tenant reports recurring water, compare each incident against the roof map before expanding the work area.
Broader replacement review is warranted when failures recur across multiple suites, the assembly holds moisture beyond one detail, or prior patches leave a continuous defect unresolved. A replacement plan should address removal, deck review, insulation, drains, wall transitions, tenant protection, loading access, waste, and dry-in per shift. A recover alternative should document layers, attachment, moisture, height, and code review before eligibility is represented.
For office-heavy sections, note ceiling systems and occupied rooms below the work. For taller bays, confirm equipment clearance and safe access. The roof may be continuous while tenants and budgets are divided; show the allocation assumptions and avoid assigning a shared failure to one suite without supporting evidence.
Price each option against the same section map. State which leaks, details, or moisture conditions it addresses and what remains excluded. List who can authorize concealed-condition work and what photos, tests, or quantities are required. That gives the owner a clean decision point if demolition uncovers a different assembly.
How Can Tenants Keep a Stable Operating Plan During Roof Work?
Closeout should name the repaired section, affected suites, materials, limits, approvals, and dated photos. Record whether each tenant area reopened and whether a follow-up observation remains. If a test opening was made, state the exact location and visible layers; do not generalize the result across a connected roof without additional review.
A maintenance program can keep drain, seam, edge, and penetration records tied to each roof section. Keep tenant changes and rooftop equipment in the record with date and approver. The manufacturing plant roof review has separate production-access controls.
For an alteration in Mesquite, the 2024 IEBC is locally amended under a May 2026 adoption. Confirm how the building's actual work package is classified before concealed conditions are addressed. The building owner, tenant, and contractor should agree on responsibilities before concealed work proceeds.
Use a short handoff list: what is complete, what is protected, what remains uncertain, who has the decision, and when the next inspection occurs. The next property manager should be able to identify the roof area without reconstructing it from email. Keep scope versions, change approvals, and photographs together with the suite plan.
Commercial Roofing Questions
How do you handle a leak reported by one flex-space tenant?
We record the suite, interior condition, and time of the report, then map the likely roof section. The owner or authorized manager approves access and any work that crosses a tenant boundary.
Can roof work continue while several tenants are operating?
Usually the work can be phased, but loading paths, shift hours, equipment, and occupied rooms determine the sequence. Each affected suite receives a clear work-zone notice and contact.
Does a continuous roof mean one tenant pays for the full repair?
Not by itself. The inspection identifies shared details, affected roof areas, and evidence before an owner assigns costs or responsibilities under the property's agreements.
When is a recover option worth reviewing?
Review it only after confirming existing layers, attachment, moisture, height, deck condition, drainage, and current code requirements. The proposal should state the limits behind any eligibility conclusion.
What should go in a flex-building roof handoff?
Include the suite map, roof boundary, work status, materials, approvals, photos, temporary protection, and next review. Name the person who can authorize concealed-condition work.
Start with the Suite and Roof Map
Send the suite plan, leak reports, tenant access rules, loading windows, and roof records. We will identify the affected section and outline a workable inspection or repair boundary.