
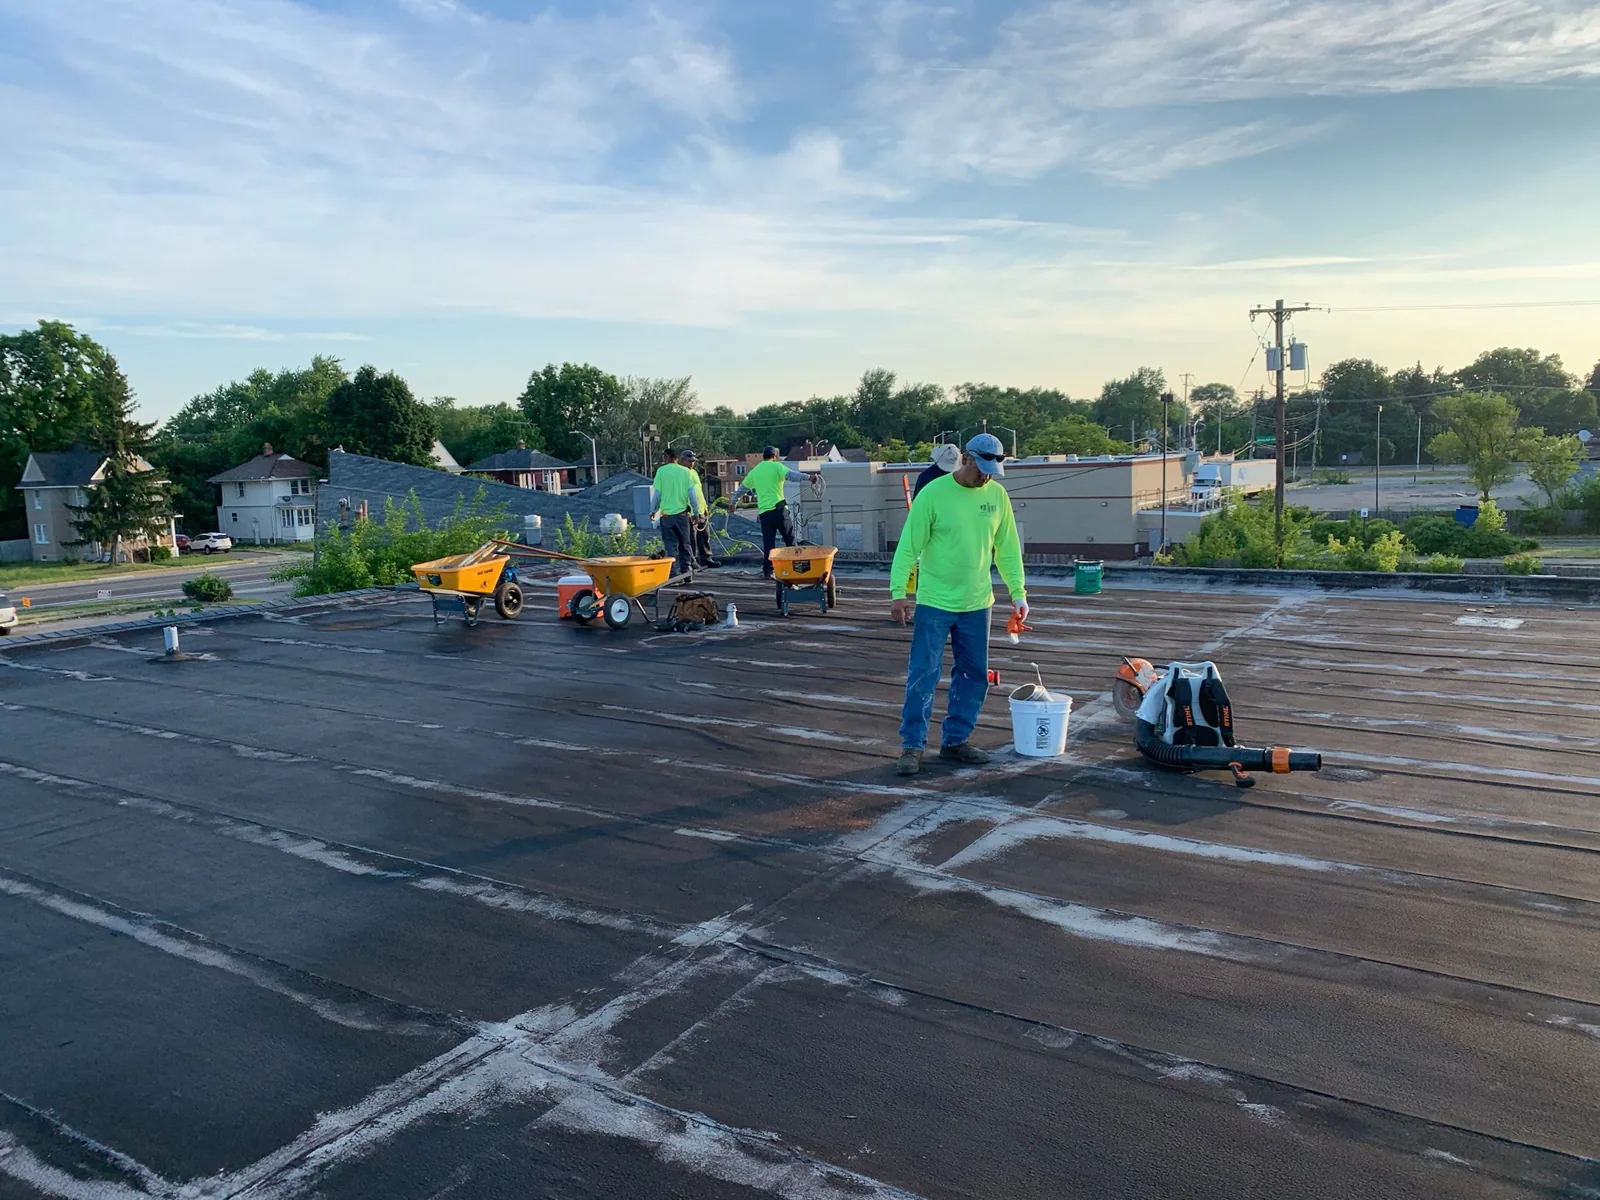
Commercial Roof Replacement in Mesquite, TX
A replacement decision starts with the failed roof section and the work happening below it. At a distribution building near the IH-20 Business Park, dock traffic may need protection while crews move materials; a retail roof in the Town East Retail area has a different access pattern. Nearby, the Skyline Logistics Hub follows Big Town and Town East Boulevards between I-30 and Skyline Boulevard. We plan the roof work around those distinct operating patterns, not an assumed property layout. We map the affected area, check the assembly, and identify what must come off before pricing a lasting replacement scope. A stain or open seam starts an investigation, not an automatic tear-off. The inspection separates recoverable areas from wet or unstable sections, then gives the facility director a sequence that fits operations.
We review the roof plan, repair history, drains, edge conditions, curbs, penetrations, and interior symptoms. Dallas-Fort Worth summers bring sustained heat, while spring storms can produce hail, high wind, and heavy rain. Those regional conditions guide checks at seams, perimeter attachment, and drainage. We also plan access for replacement work in the Town East-Skyline district. They do not establish damage at a specific property. For broader work, we can coordinate the replacement with a photo-based condition report to record findings.
What Has to Come Off?
We begin with the assembly, not an age-based guess. A roof walk checks membrane condition, seam strength, flashing, perimeter metal, drain bowls, and previous patches. Test cuts may be needed to see whether insulation is dry and bonded. Moisture can extend beyond the visible ceiling mark, or the stain may sit well away from the entry point. We mark each finding by roof section so the owner can see why removal is recommended.
When Is a Recover Practical?
A recover can avoid removing a sound existing assembly, but only when moisture, code, deck condition, and roof height allow it. We verify the existing layers and attachment, then determine whether another system can be secured without covering wet materials. Drain elevations and door clearances matter. Added thickness can leave drains recessed, alter edge details, or interfere with rooftop equipment. A recover that skips those checks may shift water toward a weak point instead of fixing it. Our roof recover and overlay review tests these limits before the owner commits.
Full tear-off is more disruptive, yet it exposes the deck and lets the crew replace wet insulation or correct weak transitions. The choice follows the roof findings, not a sales preference. We compare removal depth, access time, disposal, substrate repairs, and the expected service life of each feasible option. A building with active loading may benefit from smaller work zones. A low-traffic retail wing can allow a different sequence. We set the plan around the assembly and the operating window. Where the work has to remain inside an occupied building's schedule, the occupied-building reroofing sequence addresses access, notice, and daily dry-in.
How Is the New Assembly Built?
The specification follows the deck, drainage, insulation needs, and selected membrane. TPO, PVC, EPDM, modified bitumen, built-up roofing, and retrofit metal each have different seams and attachment details. We confirm compatibility at transitions rather than assuming one material solves every section. A TPO roof assembly can fit some low-slope applications; another system may better match the substrate or owner requirements. Selection includes perimeter attachment, cover board, flashing, and termination details.
Drainage is part of the assembly. We check slope, drains, scuppers, overflow paths, and areas where equipment or prior work changed water flow. During heavy rain, debris at a drain can hold water against a seam or curb. We record drain locations before tear-off, then confirm that the replacement preserves flow. A recurring ponding area may need a separate drain and scupper assessment to determine whether the cause is debris, slope, a blocked leader, or a failed detail. Any correction belongs in the scope; it should not be assumed to happen as part of membrane replacement.
How Do We Keep the Building Running?
We divide the roof into work zones and agree on daily boundaries. Before tear-off, we confirm staging locations, doors and routes that must remain open, occupant notices, and when noisy work can occur. At a distribution operation, dock flow and truck access may decide which section comes first. At a school or office, occupied rooms and HVAC intakes may control the sequence. Temporary dry-in closes each shift's exposure. The plan states who confirms weather, clears the work area, and changes the day's scope if conditions shift.
Mesquite's highway network connects industrial, retail, and manufacturing districts. That access can help deliveries, but it does not remove site constraints. We coordinate timing with the facility, protect interior areas under active work, and separate debris movement from employee or customer paths. The replacement plan should account for loading schedules, fire lanes, rooftop units, and any production area that cannot be exposed. Emergency response runs all day and night, including holidays, but permanent replacement still needs a safe sequence. For an active leak while the scope is developed, leak tracing and temporary protection can limit interior exposure.
What Belongs in the Price and Schedule?
Cost changes with tear-off depth, deck repairs, insulation replacement, crane access, edge metal, rooftop equipment, and the number of zones that must stay weather-tight each day. A roof with many curbs, skylights, and drain bowls needs more detail work than a broad open section. We inspect before setting quantities. We identify disposal, substrate work, protection, and owner coordination for HVAC shutdowns or equipment access. A proposal based on square footage alone can miss the detail labor that protects the new membrane.
What Does Turnover Include?
Closeout verifies clear drains, complete flashing, secure edge terminations, and sealed rooftop penetrations. We collect progress photos, record approved changes, and identify repaired deck or insulation areas. A walk with the facility director can catch an access detail that needs adjustment. The photo record should show field conditions and finished details, not just a wide roof view. The owner can connect the new assembly to maintenance intervals and future inspection planning.
Commercial Roofing Questions
How do you decide between replacement and another repair?
The repair boundary decides the next move. We inspect the membrane, flashing, drainage, and insulation, then separate a local failure from wet materials or a weak deck across several sections. If a repair can restore a sound assembly, we show that option. If problems continue beyond one detail, we compare replacement scope with the cost and disruption of repeated visits. The condition report records why the recommended boundary is larger or smaller than the visible leak.
Can a new roof go over the existing membrane?
A recover is considered only after we verify moisture, attachment, code limits, roof height, and drain details. Wet insulation should not be trapped beneath a new system. Added thickness can affect edge height, equipment clearances, and water flow. We check those conditions and explain whether recovery suits the assembly. If it does not, tear-off exposes the deck so hidden damage can be corrected before installation.
How do you protect active docks during replacement?
The operating window sets the zone sequence. We coordinate staging, truck routes, overhead protection, and the area that stays weather-tight at the end of each shift. A dock lane can remain available when work is divided by roof section and deliveries are scheduled with the facility. The plan also identifies who can pause work if traffic, loading, or weather changes the safe boundary.
What should be included in a replacement proposal?
Look for the assembly, tear-off depth, insulation and deck assumptions, edge and penetration details, drainage corrections, protection, disposal, and daily dry-in plan. The proposal should identify allowances for concealed conditions and explain how changes are approved. We separate observed findings from items that cannot be confirmed until the roof is opened. That gives the owner a useful basis for comparing scopes.
How does Mesquite weather affect roof selection?
Heat exposure, rain flow, hail risk, and wind attachment enter the detail review. We check the specific deck, perimeter, seams, and drainage instead of selecting a membrane from climate alone. North Texas spring storms are regional context, not proof of damage at a particular property. The assembly and fastening details must match the building, exposure, and project requirements.
Set the Replacement Boundary
Send the roof plan, leak timeline, prior repair notes, affected sections, and operating constraints. We will inspect the assembly, map removal and recover options, and return a replacement sequence that identifies protection, drainage, and closeout.
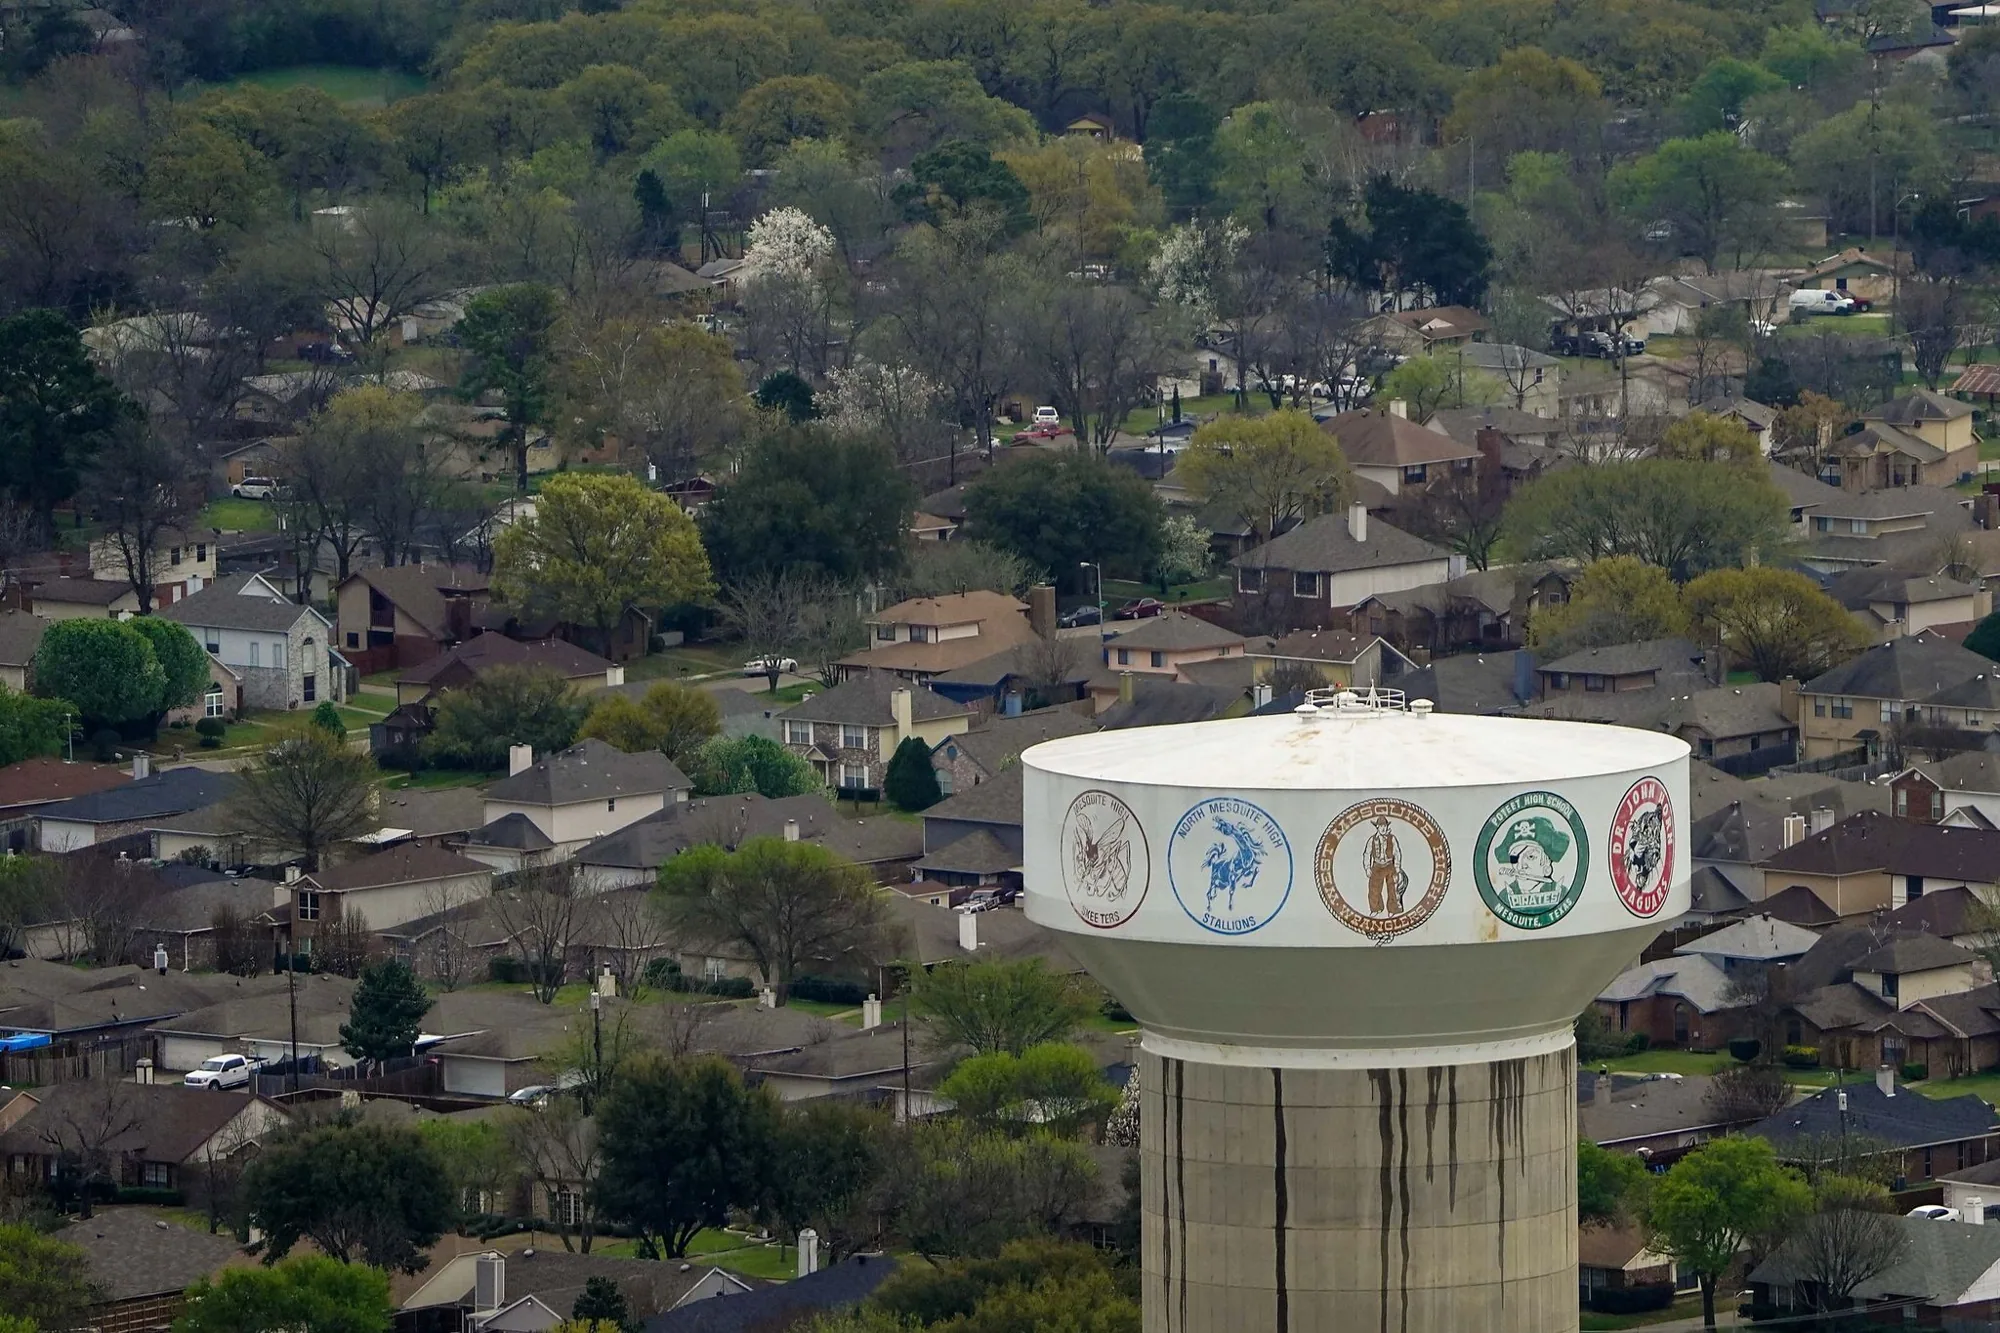
Scope, access and schedule reviewed before work begins.
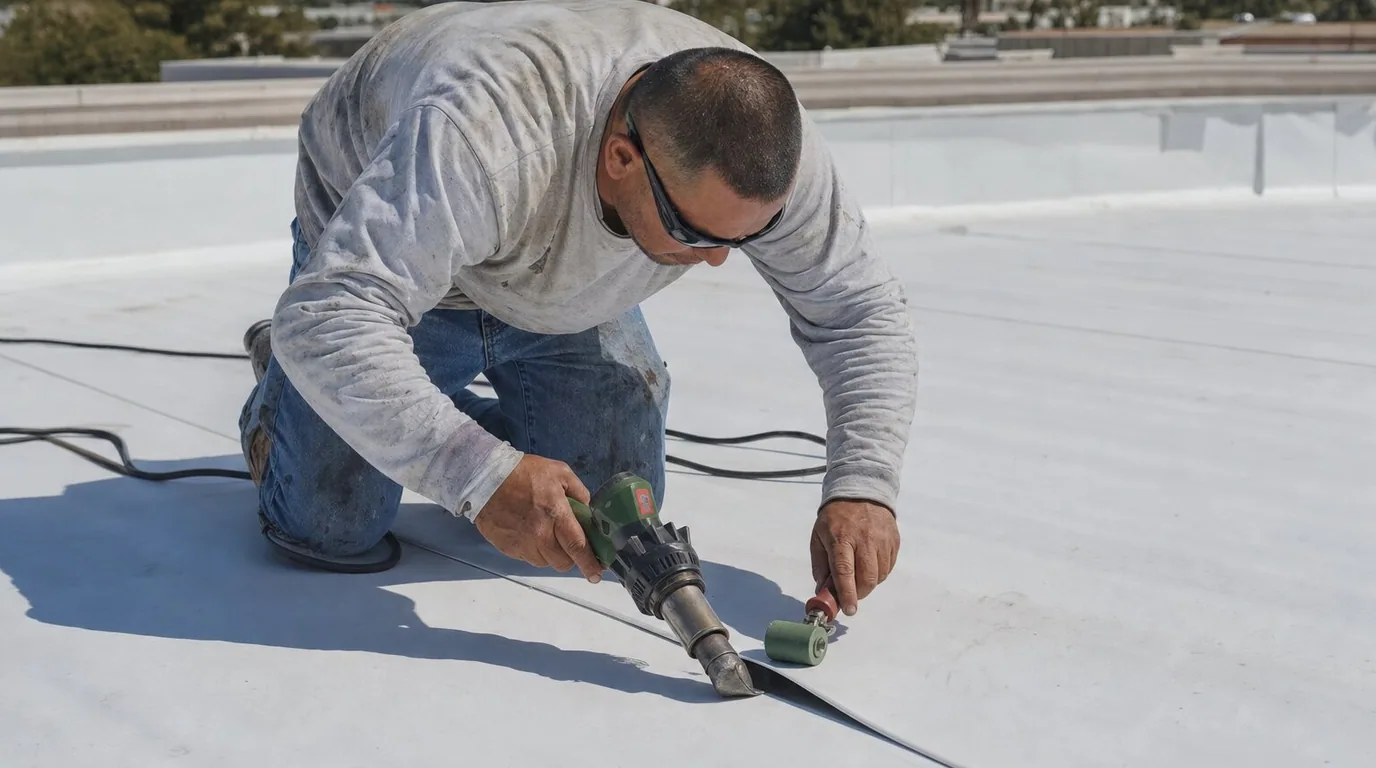
Roof conditions recorded with photos and written findings.
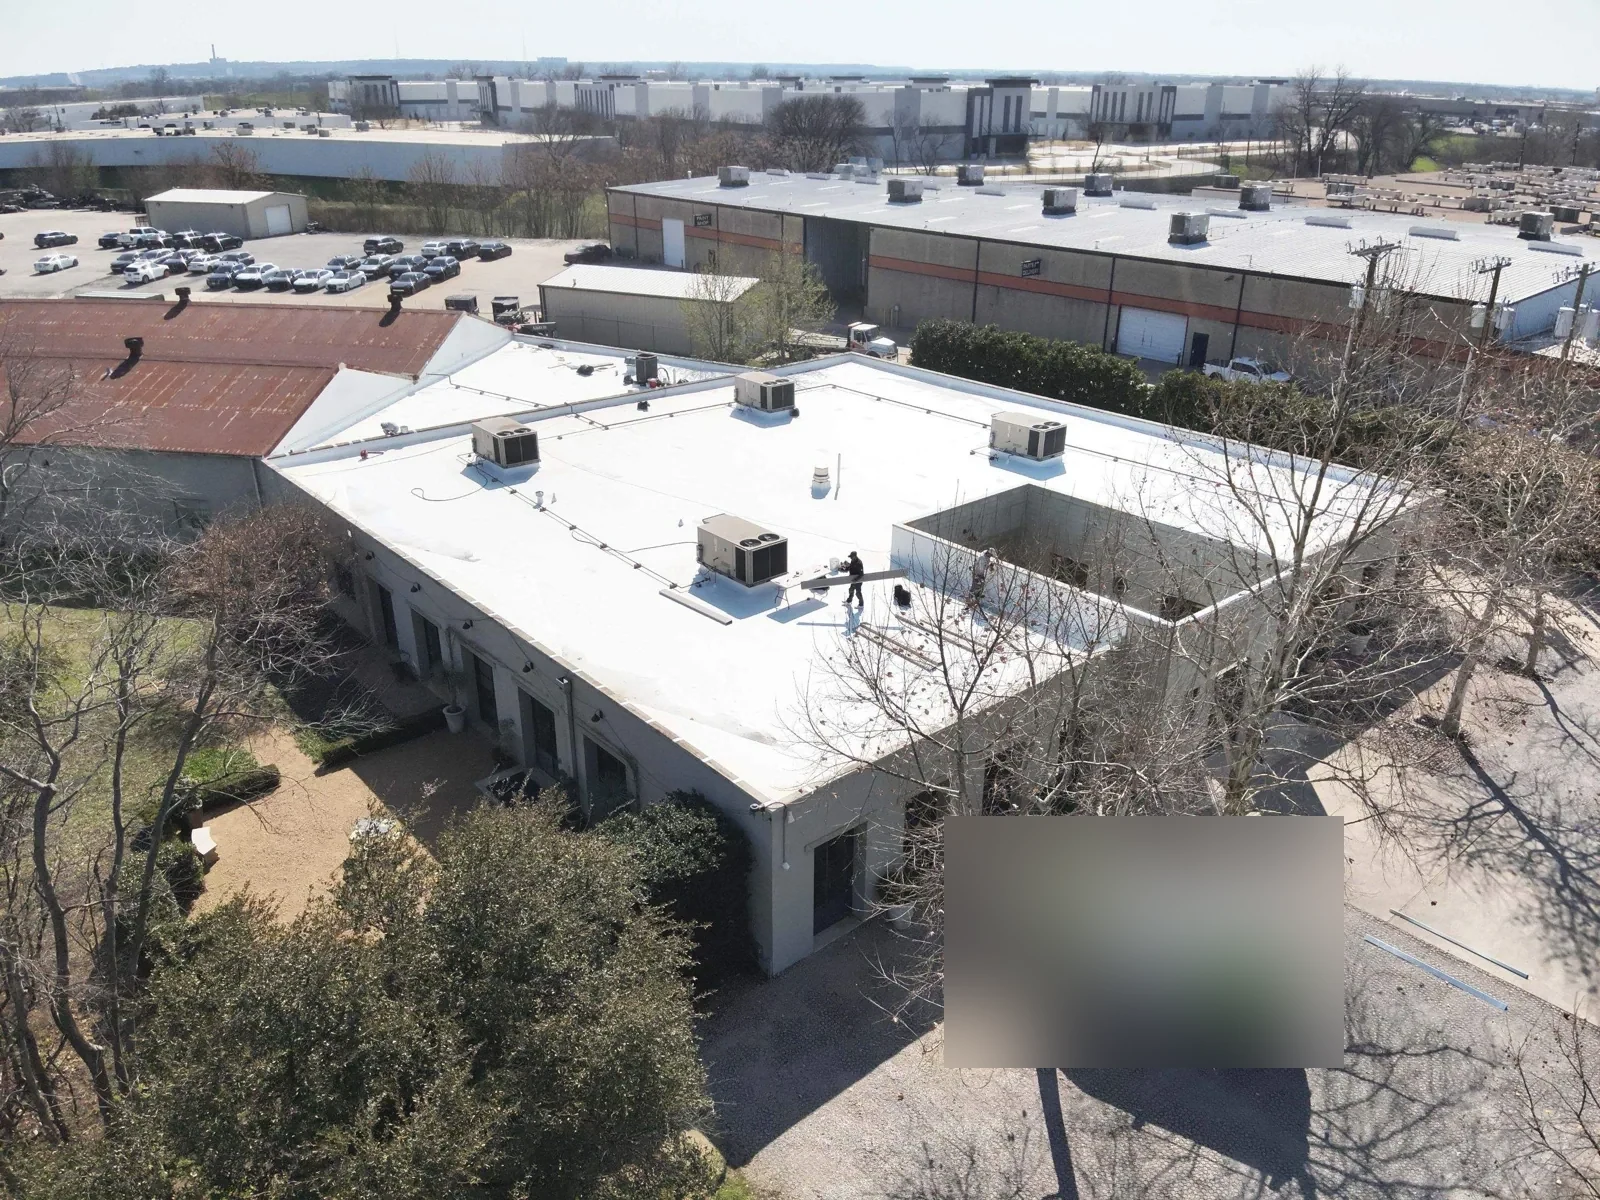
Work planned around the building and its daily operations.