Occupied Commercial Building Reroofing in Mesquite, TX
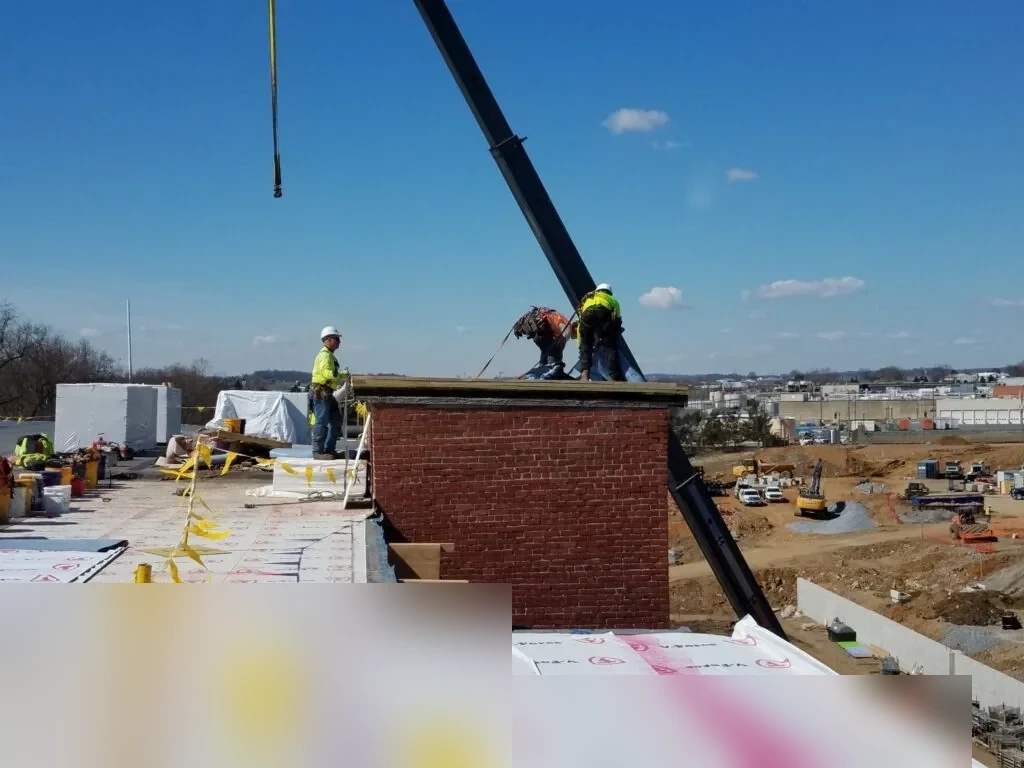
Reroofing over an active building begins with one hard limit: the crew must not leave an exposed section above people, equipment, or inventory. We map the roof, confirm interior sensitivities, and divide the work into areas that can be opened and closed during each shift. The schedule follows both the roof assembly and the facility's operating windows. That lets the owner plan access and notices before material arrives, rather than reacting to a blocked entrance or unexpected noise.
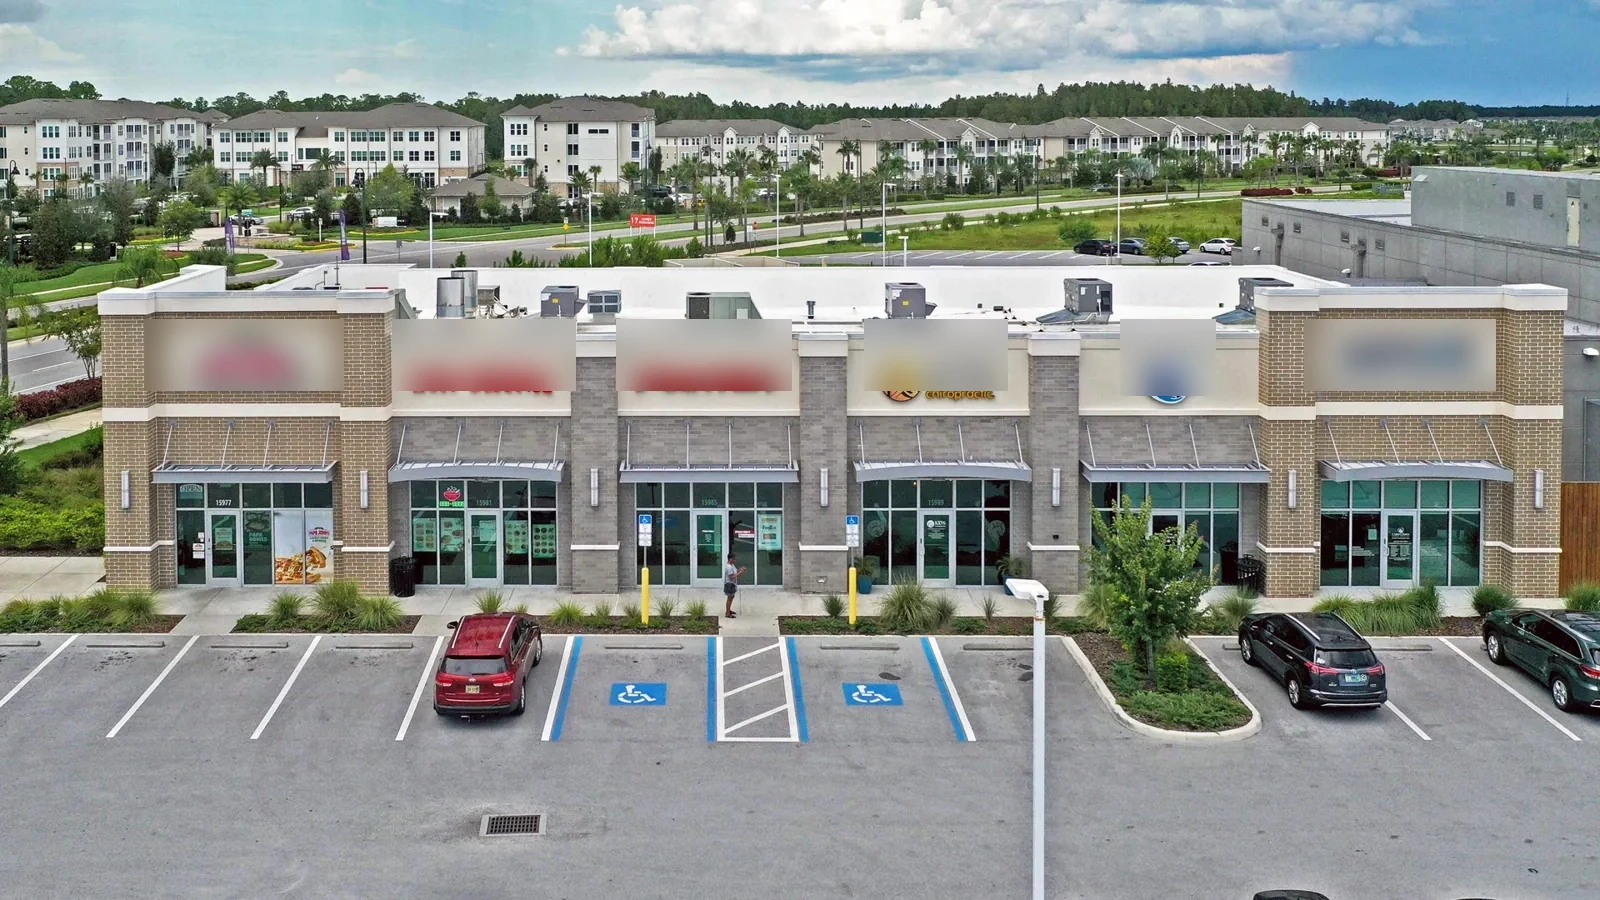
Town East retail and service properties may need customer routes kept open, while distribution buildings in the Skyline Logistics Hub district can have dock and carrier schedules to protect. Industrial and distribution uses around Big Town and Town East Boulevards vary by property, and each site sets its own operation. A reroofing plan for the Town East retail area can identify public access first. For active loading, a roof project near Skyline Logistics Hub can schedule lifts and delivery routes around dispatch.
What Has to Stay Open?
Before setting the first work zone, we ask which entrances, aisles, loading bays, mechanical systems, and interior spaces have to remain in service. The facility contact marks restricted areas and identifies the times when roofing noise, lifts, or material drops cannot occur. We translate those limits into a roof sequence with daily start and stop points. Each zone includes protection below and a dry-in plan above.
Where occupants move beneath the work, we use barricades, notices, and overhead protection as the project requires. A retail operation may need a route shifted for a short period. A production line may need a narrow exclusion area while debris is removed. The shopping center roof plan can account for customer-facing access, while manufacturing facility roofing can coordinate production constraints. We confirm the building's actual use rather than infer it from the surrounding district.
How Much Roof Can Open in One Shift?
The open area depends on removal rate, crew access, material staging, and the time needed to install and secure the new system. We set a daily limit that can be closed weather-tight without rushing details. At curbs, drains, edges, and skylights, the crew may need extra time for transitions. Those details cannot be treated as field area because they control water entry and service access.
We identify each work boundary on the roof plan and tell the facility when it will move. Loose insulation and debris are contained, drains are protected, and temporary covers are ready before an opening begins. If the roof exposes wet insulation or an unstable deck condition, we pause in a secure area and review the new limit with the owner. A wet-insulation repair scope may change the day plan, while drain and scupper work must preserve a path for water before the next shift.
What If Rain or Wind Interrupts the Work?
North Texas spring weather can bring intense rain, hail, and damaging wind across the Dallas-Fort Worth region. A regional pattern does not predict the condition at one property, so each shift uses current conditions and the exposed roof area to set the work limit. The crew closes completed sections, secures loose materials, and protects the transition at the edge of the work zone. If wind makes membrane or insulation handling unsafe, the crew moves to a secure task or stops.
Heavy rain tests drains, scuppers, and temporary protection. Before opening a section, we confirm that water can reach an outlet and that discharge will not be directed toward an entrance or loading area. A emergency repair plan can address active water entry, but permanent reroofing remains a separate sequence. The project contact receives an update if weather changes the next work area or the time a zone can reopen.
How Do Trades Share the Roof?
Mechanical service, fire protection, electrical work, and roofing can need the same access route. We identify rooftop equipment and mark which systems must remain running or be shut down for a defined interval. Before a unit is moved, the facility confirms the mechanical contractor and lift plan. A roofer can rebuild the curb and membrane transition, but disconnects, equipment startup, and mechanical testing need the responsible trade.
For facilities in Urban District 30, an approved industrial business-park development near Interstate 30 and Republic Parkway, equipment staging may interact with roof and loading access. The individual property's operation determines the sequence. A commercial reroof in Urban District 30 can coordinate lift access and material delivery with the site contact. The equipment curb scope can define the roofing interface, and skylight flashing work can protect openings before membrane is installed around them.
Owner approvals also need a clear path. We identify who accepts a changed work boundary, an unforeseen wet area, or a request to move the next section. Quick decisions keep a closed roof section from sitting open while the facility locates an approver.
What Should Each Area Handoff Include?
At the end of a work zone, we record the membrane, completed details, photos, and any area left for follow-up. The facility receives the route for the next shift and knows when people can return below the repaired section. If work remains at a drain or curb, the plan keeps that location visible rather than burying it in a general closeout note.
A final roof inspection can check completed transitions and drainage. A maintenance visit can track new penetrations and foot traffic after the reroof. For budget planning across sections, a roof condition report can separate work completed from remaining needs. The handoff ties each recommendation to a roof area and keeps the building's operating plan current.
Commercial Roofing Questions
Can employees stay inside during a reroof?
Often, with a defined work zone, interior protection, and a sequence that can close each exposed section daily. Some areas may need temporary access limits while overhead work or removal is active. We review the building's layout and operating needs with the facility contact, then map the affected zone and reopening point before work starts.
How do you keep rain out at the end of each shift?
We set the daily opening limit around the area the crew can complete and secure. Transitions at drains, curbs, and edges receive the time they need for a weather-tight closeout. Temporary protection is staged before removal begins. If conditions make safe completion uncertain, the crew reduces the open area or stops before exposing more roof.
What should facility managers provide before mobilization?
Provide roof access rules, interior exclusion needs, loading hours, equipment shutdown limits, emergency contacts, and the person who can approve a changed work zone. Mark sensitive rooms or inventory beneath the roof. Those details let us set a sequence that protects the operation and gives crews a usable staging route.
Will rooftop equipment have to be shut down?
Not for every roof area. We identify which units and services conflict with the work, then coordinate any needed shutdown with the facility and mechanical contractor. We do not disconnect or restart equipment as part of membrane work. The schedule notes the affected unit, time window, and trade responsible for the equipment.
How will occupants know when access changes?
The facility selects the communication channel and approves notices before the work zone moves. We provide the area, expected time, and alternate route so the message is specific. If weather or an unforeseen roof condition changes the sequence, the facility contact receives an update before barriers or access points shift.
Set the Work Boundary Before the First Tear-Off
Send the roof plan, building hours, loading schedule, interior protection needs, and access rules. We will map daily work zones, dry-in limits, and the handoff required to keep operations moving.