
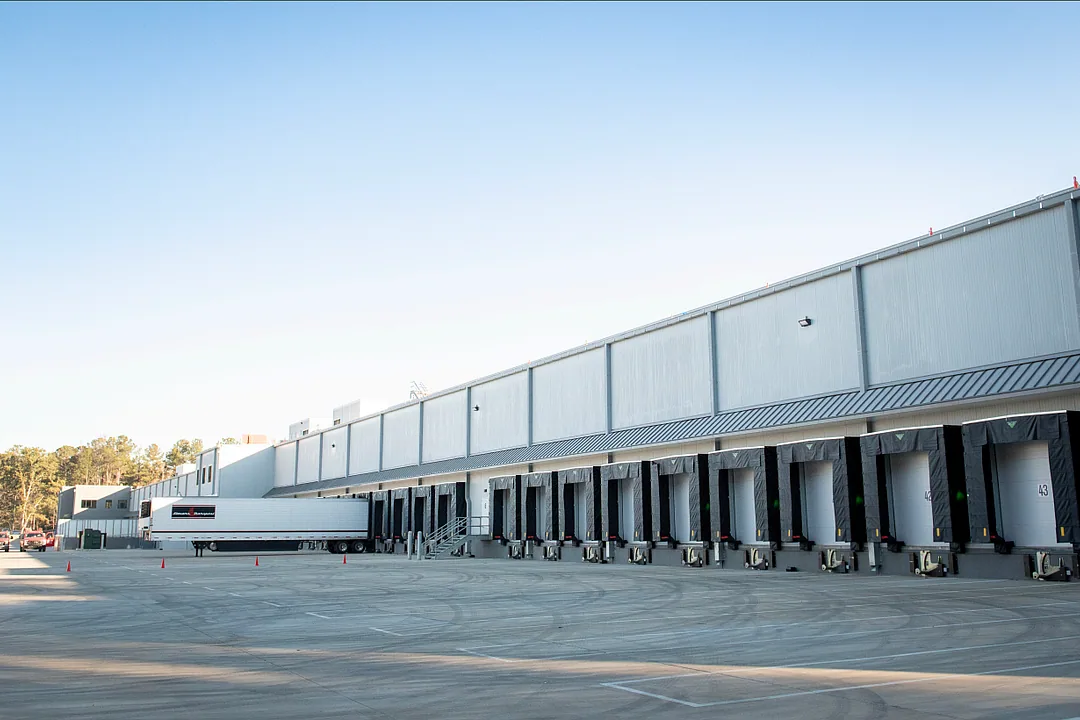
Cold Storage Roofing in Mesquite, TX
A cold-room moisture problem can change the roof repair boundary before water reaches a visible ceiling. We identify the operating temperature, roof layers, and any area that must stay protected, then inspect the membrane and insulation above it. Plans for the IH-20 Business Park include distribution, cross-dock, and cold-storage uses. That is a district planning context, not proof of a particular facility or roof system. The site plan and operator's schedule set the actual access window.
Cold-storage assemblies need continuity at insulation, air control, vapor retarder, and membrane transitions. A roof condition inspection checks seams, curbs, drains, and evidence of moisture before a patch or recover is priced. We keep temporary protection separate from permanent work so temperature-sensitive operations know which area is closed and what remains under review.
Where Is Moisture Crossing the Assembly?
Moisture can come from a membrane opening, a failed curb transition, condensation within the assembly, or an interior leak that travels before it appears. We compare the roof symptom with interior temperature and humidity controls, insulation condition, and the locations of seams and penetrations. A stained panel does not by itself identify which layer failed. The report records the suspected path and any test opening needed to confirm the boundary.
At the roof, we look for wet or compressed insulation, open laps, poor termination, displaced edge metal, and water held near a drain. A layer and cover-board review can define whether insulation can remain or needs removal. We record the assembly by roof section, including areas not opened. That protects the repair decision from carrying a hidden condition across the entire freezer or cooler roof. A broad scan can help prioritize where sampling belongs, but a temperature pattern alone does not confirm wet insulation. We compare it with the assembly and use a test opening when that result would change removal quantities or the repair boundary.
Which Layer Needs Correction?
The membrane sheds exterior water. Insulation supports thermal performance. Air and vapor control limit movement through the assembly. A repair that replaces only the visible membrane may leave a discontinuity at a curb or wall transition. We identify the layer in question, how it meets adjacent construction, and whether the detail can be rebuilt from the roof side. The scope states removal depth, material tie-in, and protection needed while the opening is exposed.
Some roof plans use multiple insulation layers or tapered boards to reach drains. Added thickness can alter curb exposure, drain height, and perimeter metal. A drainage assessment checks whether slope and outlet elevations remain compatible with the proposed build-up. If the existing roof is dry and attached, a distribution-roof comparison can still be useful for staging questions, but the cold-room assembly is evaluated on its own vapor and temperature requirements.
How Can the Cold Chain Stay Protected?
Work above temperature-controlled storage requires a defined interior boundary. We coordinate product exposure, equipment access, intake locations, roof hatch routes, and the time a zone can be unavailable. If a test cut or removal will expose the deck, the facility contact decides what protection must be in place below. The work plan assigns a stop point for each shift and names who confirms the room can remain in operation.
Mesquite's IH-20 area includes planned industrial uses such as distribution, cross-dock, and cold storage. At the site, we still verify truck access and staging rather than assuming the district plan matches the facility layout. A roof sequence for an active building can divide the opening into sections and document the temporary dry-in step. If a failure needs immediate attention outside the normal loading window, emergency response is available any hour, including weekends and holidays.
How Does North Texas Weather Enter the Plan?
Temperature control inside a freezer or cooler makes a small assembly discontinuity consequential. We document which zone operates at which condition, then compare that information with roof-layer transitions, curb heights, and any evidence of moisture. The IH-20 Business Park area includes planned distribution, cross-dock, and cold-storage uses. Future land-use designations do not establish how a cold-storage roof is built. The operator provides temperature logs, access windows, and product-protection rules for the building being inspected.
For a facility in the IH-20 Business Park area, delivery and staging still need property-level approval. The Skyline Logistics Hub is another local distribution and manufacturing context near Big Town and Town East Boulevards, where long-haul carriers are significant. We use those district names only to identify the broader market. A warehouse assessment may cover a different interior environment, so its moisture findings should never be carried into a cold-storage scope.
What Should the Renewal Scope Carry?
Mesquite Ordinance 5243, adopted in May 2026, adds local amendments to the 2024 energy-conservation code. Before setting insulation depth or attachment, the design contact should confirm the provisions and permit review that apply to this project. We list the assumed assembly and any compliance question in the bid basis. We list the proposed assembly, drainage changes, curb transitions, and open design questions in the bid basis. That gives the owner a chance to resolve compliance and operating issues before materials are released.
Cost and duration depend on removal depth, wet insulation, deck repairs, temperature-control needs, access, and the number of zones that must remain protected. The proposal separates measured work from concealed conditions and identifies the approval step if removal exposes additional damage. A replacement option can compare tear-off with a recover only when the existing assembly is suitable. A photo-based condition record keeps repair history, moisture tests, and future inspection intervals tied to the right roof area.
Commercial Roofing Questions
Can wet insulation stay beneath a new membrane?
Wet insulation is evaluated by area because moisture can reduce thermal performance and affect attachment. We identify confirmed wet zones with inspection or test openings, then set removal limits and note any untested section. A recover is considered only where the existing layers, deck, and design conditions support it. The proposal separates verified quantities from concealed-condition approvals.
What makes a cold-storage roof detail different?
Temperature difference across the assembly makes continuity at insulation and air or vapor-control transitions important. We inspect curbs, wall interfaces, drains, and penetrations for gaps or wet material, then compare the roof condition with operating information supplied by the facility. The repair scope identifies which layer is being restored and where it ties into sound construction.
Will reroofing require the storage area to shut down?
The work zone, product protection, and interior control system determine whether an area can remain active. We coordinate the affected room, roof access, and test or tear-off window with the facility contact. Work can be phased by section when each zone can be closed safely at shift end. Any shutdown decision is made before opening the assembly.
How should a roof leak be handled during a loading shift?
Protect exposed product and equipment first, then mark where water appears and when it started. We inspect the corresponding roof section, trace the entry path, and establish temporary water control where safe. The permanent repair follows after materials and moisture are assessed. The dispatch contact receives a clear zone and timing plan.
What changes the price of cold-storage roof work?
Insulation removal, vapor-control transitions, curb height, deck condition, access, and temperature-sensitive protection can change the scope. We measure the work area and define test openings, staging, and shift limits before pricing. If concealed damage remains possible, the proposal shows how additional quantity is approved rather than treating it as known work.
Define the Cold-Room Work Zone
Send the roof plan, leak timeline, operating temperature controls, affected room, loading schedule, and safe access window. We will inspect the assembly, map moisture and insulation findings, and separate temporary protection from permanent repair.

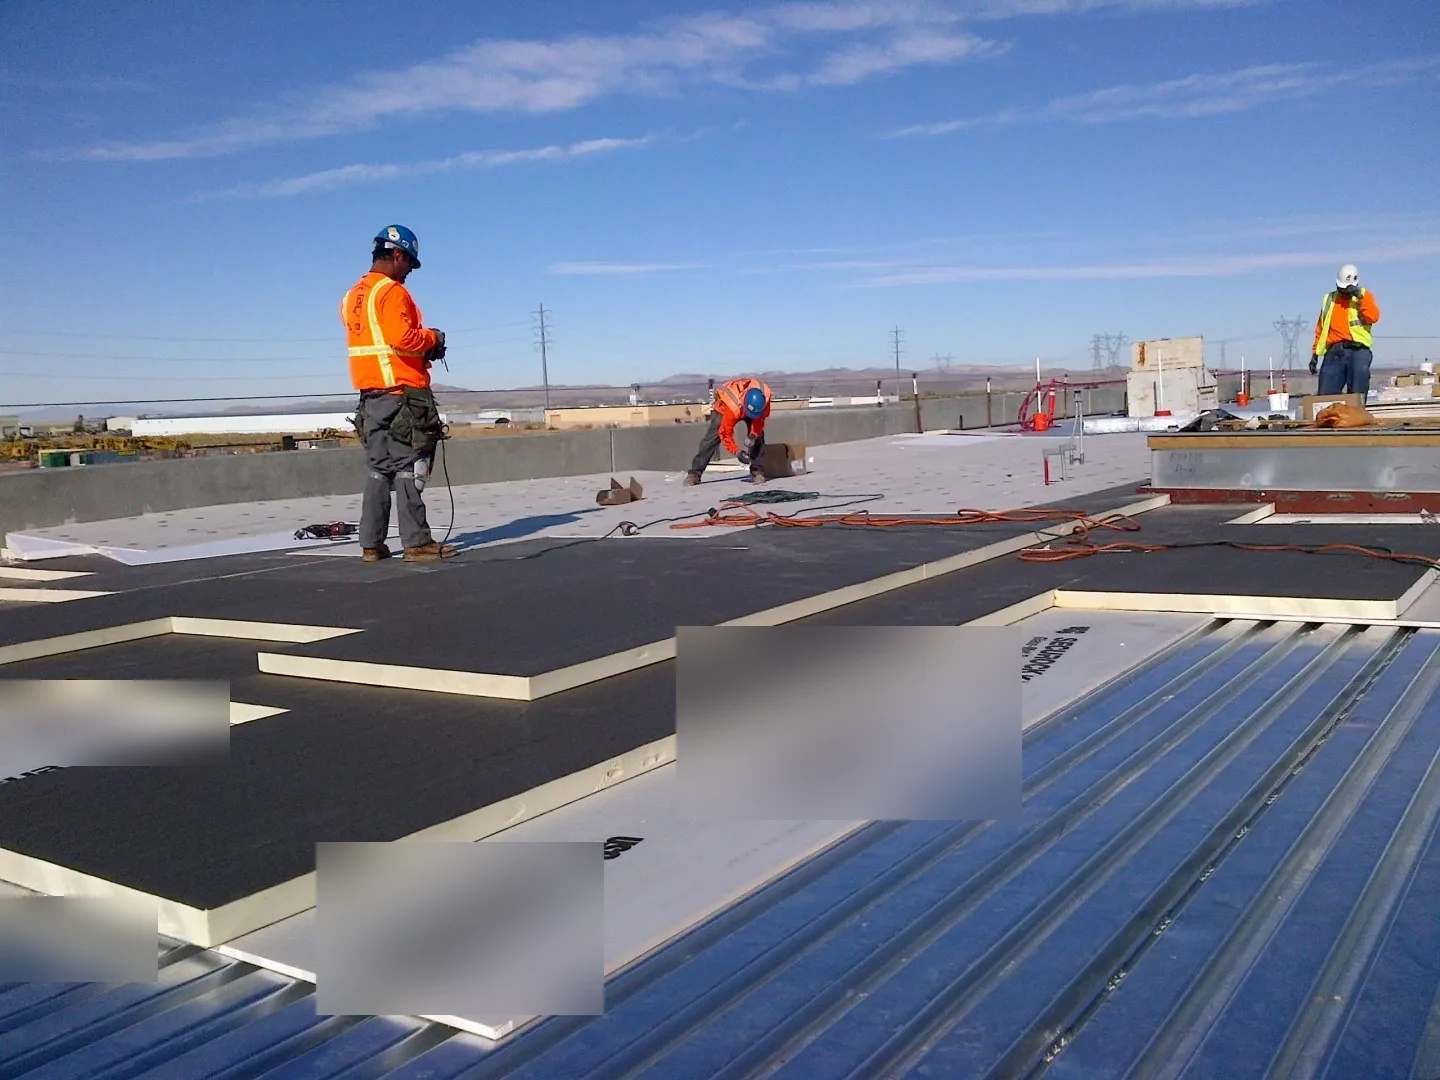
Roof conditions recorded with photos and written findings.
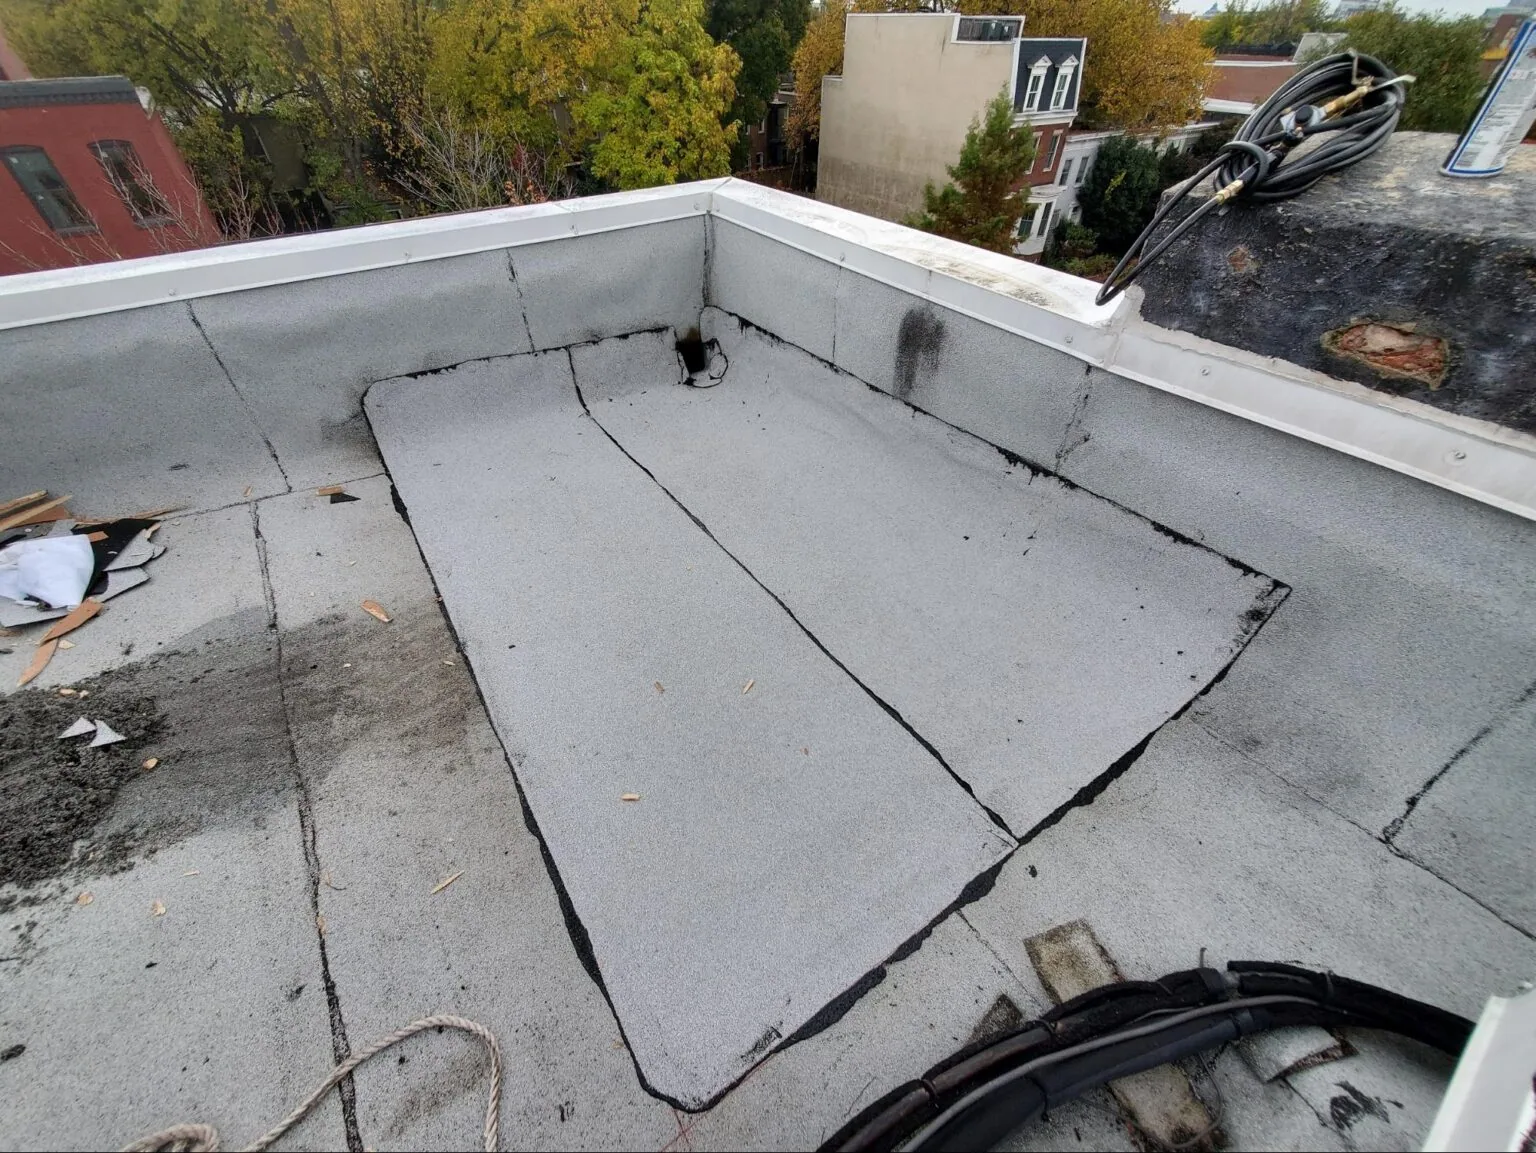
Work planned around the building and its daily operations.