Commercial Roof Insulation and Cover Board in Mesquite, TX
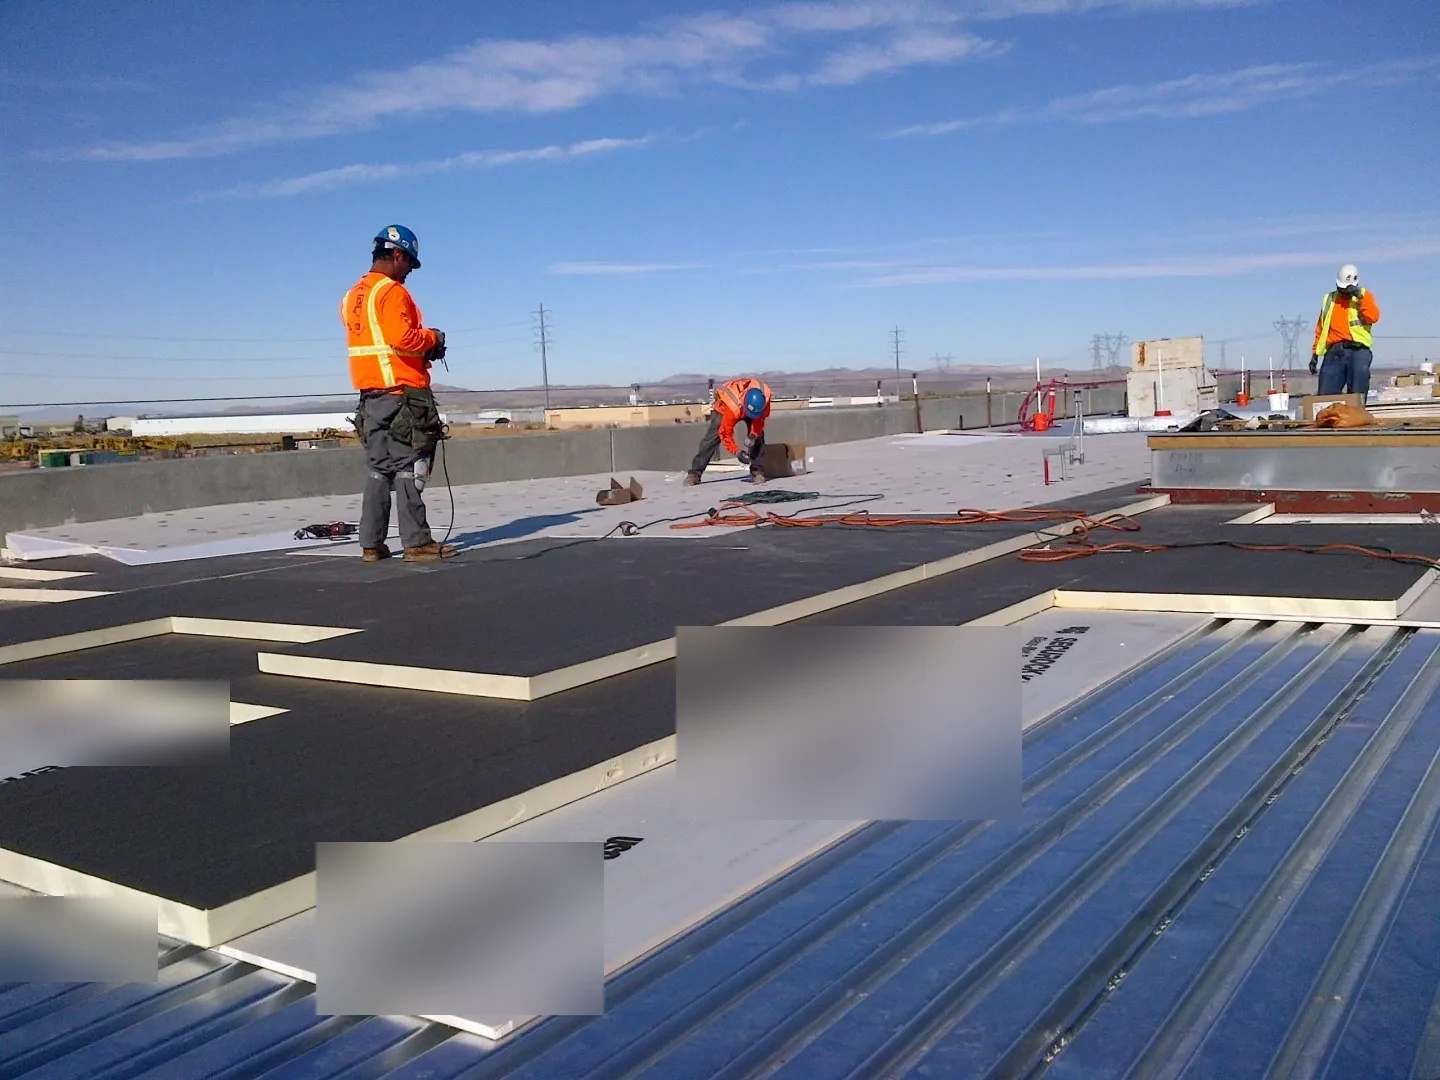
A soft spot or recurring leak can signal a problem below the membrane. We check the roof assembly before deciding whether insulation, cover board, or only the surface needs work. The crew maps wet areas, tests suspect sections, checks seams and penetrations, and traces the drain path. The repair limit matters: closing wet material inside a new roof layer can leave the underlying problem in place. In Mesquite, TX, we plan that review around the building's operating window and the access needed to move materials safely.
The Skyline Logistics Hub district includes manufacturing and distribution uses, while the IH-20 Business Park plan includes distribution, cross-dock, and cold-storage uses. Those area descriptions do not establish the construction of any individual roof. They do point to practical questions for each facility: what interior temperature or equipment condition must be protected, which loading window can support staging, and where a roof opening would interrupt operations? A roof inspection near the IH-20 Business Park starts with the actual assembly and the facility's constraints. A warehouse roof assessment can map insulation by section.
Where Is the Assembly Losing Support?
Wet insulation may reduce thermal performance, lose compressive strength, or stay damp beneath a membrane even after the ceiling dries. A roof can feel uneven when board shifts, fasteners loosen, or the substrate changes. We identify the symptoms and probe the assembly at selected points. Infrared or moisture survey results can guide test cuts, but the repair decision comes from confirming what is present below the membrane.
We compare the suspect area with nearby dry sections, check seams and penetrations, and trace water uphill from the interior mark. A drain backup, curb transition, or failed edge can wet insulation well beyond the entry point. If the wet boundary crosses more than one roof area, the moisture survey can map the next test locations. We do not remove sound board simply because it shares a roof section with a leak. The cut line follows measured condition and the support needed for a lasting repair.
Does the Cover Board Fit the Roof Above It?
Cover board provides a stable surface above insulation and below the roof membrane. Its thickness, attachment, joints, and placement have to fit the system and the loads the roof will carry. We inspect crushing, broken corners, open joints, fastener pattern, and transitions at curbs and drains. A stronger board may be appropriate where rooftop traffic or equipment requires added protection, but we verify the assembly and attachment rather than assume a single product suits every section.
Insulation layers must remain tight, dry, and properly supported. Gaps can create depressions that hold water or telegraph through the finished surface. At a curb, the new insulation and board must preserve flashing height and a firm substrate for the membrane. A drain and scupper review can identify whether tapered insulation should improve the route to an outlet. If an existing roof is otherwise sound, recover planning can check whether another layer is structurally and technically suitable.
The TPO roof assembly and EPDM each require compatible attachment and detailing. We record the existing materials before selecting a replacement. That avoids mixing components based on appearance alone and gives the facility a clear section-by-section scope.
Can Tapered Insulation Correct the Water Path?
Tapered insulation can direct water toward a drain or scupper when the existing slope is inadequate, but it cannot solve every ponding condition. We survey elevations, locate outlets, and check for high points, blocked drains, deflection, and changes in roof geometry. The layout should show the intended flow path and transitions around equipment curbs. If water crosses a seam or reaches an edge before it reaches an outlet, the membrane and flashing details need attention too.
Heavy North Texas rain tests the complete drainage route. Regional spring storms include intense rain and damaging wind, but those conditions do not tell us whether a particular roof has ponding or wet board. We inspect the roof after the water clears and document the low areas. For a facility in Urban District 30, near Interstate 30 and Republic Parkway, staging tapered packages may require an agreed loading and lift window. A commercial roof repair in Urban District 30 can be planned around that access without assuming the building's roof design.
Where drainage changes affect multiple sections, we can pair the survey with a roof condition report. The report links elevations, observed moisture, and repair boundaries so the owner can review the sequence before material reaches the roof.
How Do We Keep the Building in Service?
Removing insulation exposes the roof opening and may affect the space below. We set a daily work area, confirm what equipment or inventory needs protection, and avoid opening more roof than the crew can close in that shift. If the assembly is wet across a large area, work can be divided into dry-in sections. A weather hold is better than an exposed roof opening.
Distribution work near Big Town and Town East Boulevards may depend on dock availability and truck paths. A facility contact can set the route for lifts, material drops, and temporary closures. The occupied-building sequence can coordinate notices and interior protection, while cold-storage roof planning can account for temperature-sensitive operations when that use applies. We confirm operating needs before setting the sequence.
Dust and debris control are part of the work boundary. We protect drains from loose insulation, keep fasteners and cut-offs contained, and inspect the area before leaving. If work moves from one roof section to another, the next crew receives the updated plan and the facility knows which interior area remains below active work.
What Should the Repair Record Include?
The closeout should identify removed insulation, retained board, new layers, attachment, membrane transitions, and the locations of tests or repairs. Photos before closure show the substrate and the material condition. A plan marks the repair boundary and the drain route. The facility can compare that record with later inspections and spot a new water path without reopening every section.
If the assembly is broadly sound, a coating assessment may be considered separately from insulation replacement. If wet areas repeat, scheduled maintenance can track drains, seams, and penetrations after the repair. We also note limitations such as inaccessible areas or equipment that could not be moved. That keeps the recommendation tied to what was opened and observed.
Commercial Roofing Questions
How do you know whether insulation needs to be removed?
We map moisture, probe suspect areas, and confirm the assembly through test cuts where appropriate. A ceiling stain or infrared image alone does not set the removal line. We compare wet and dry sections, check the membrane entry path, and identify material that has lost support or remains wet. The scope stops where the assembly is sound and can support the new work.
Will tapered insulation stop ponding on a flat roof?
It can improve slope when the roof geometry, outlet locations, and supporting structure allow it. We survey elevations and check drains, deflection, and membrane transitions first. A blocked outlet or structural low point may need a different correction. The proposed layout shows where water should travel and what work must happen at the drain, curb, or edge.
Can new insulation go over the existing roof?
An overlay is considered only after we check moisture, attachment, roof layers, and structural limits. Wet or unstable material cannot simply be covered. We also verify how added thickness affects curbs, drains, edges, and rooftop access. The recommendation distinguishes selective removal from a recover so the owner can compare scope by roof section.
How do you protect operations during insulation work?
We divide the roof into work areas that can be opened and closed within the agreed shift. The facility identifies sensitive equipment, inventory, loading routes, and interior zones below. We control debris, protect drains, and stop before weather or access conditions make a dry-in unreliable. The daily boundary is updated when the sequence changes.
What should the closeout document for future roof work?
It should show the test locations, moisture boundary, removed and retained layers, new materials, attachment, and final membrane transitions. Photos preserve what was found beneath the surface. A roof plan marks drainage changes and any area left outside the repair. Those details help the next inspection distinguish a new defect from the completed work.
Map the Wet Area Before Closing the Roof
Share the roof plan, interior symptoms, equipment needs, and loading window. We will inspect the assembly, confirm the insulation boundary, and show how drainage and work sequencing affect the repair.
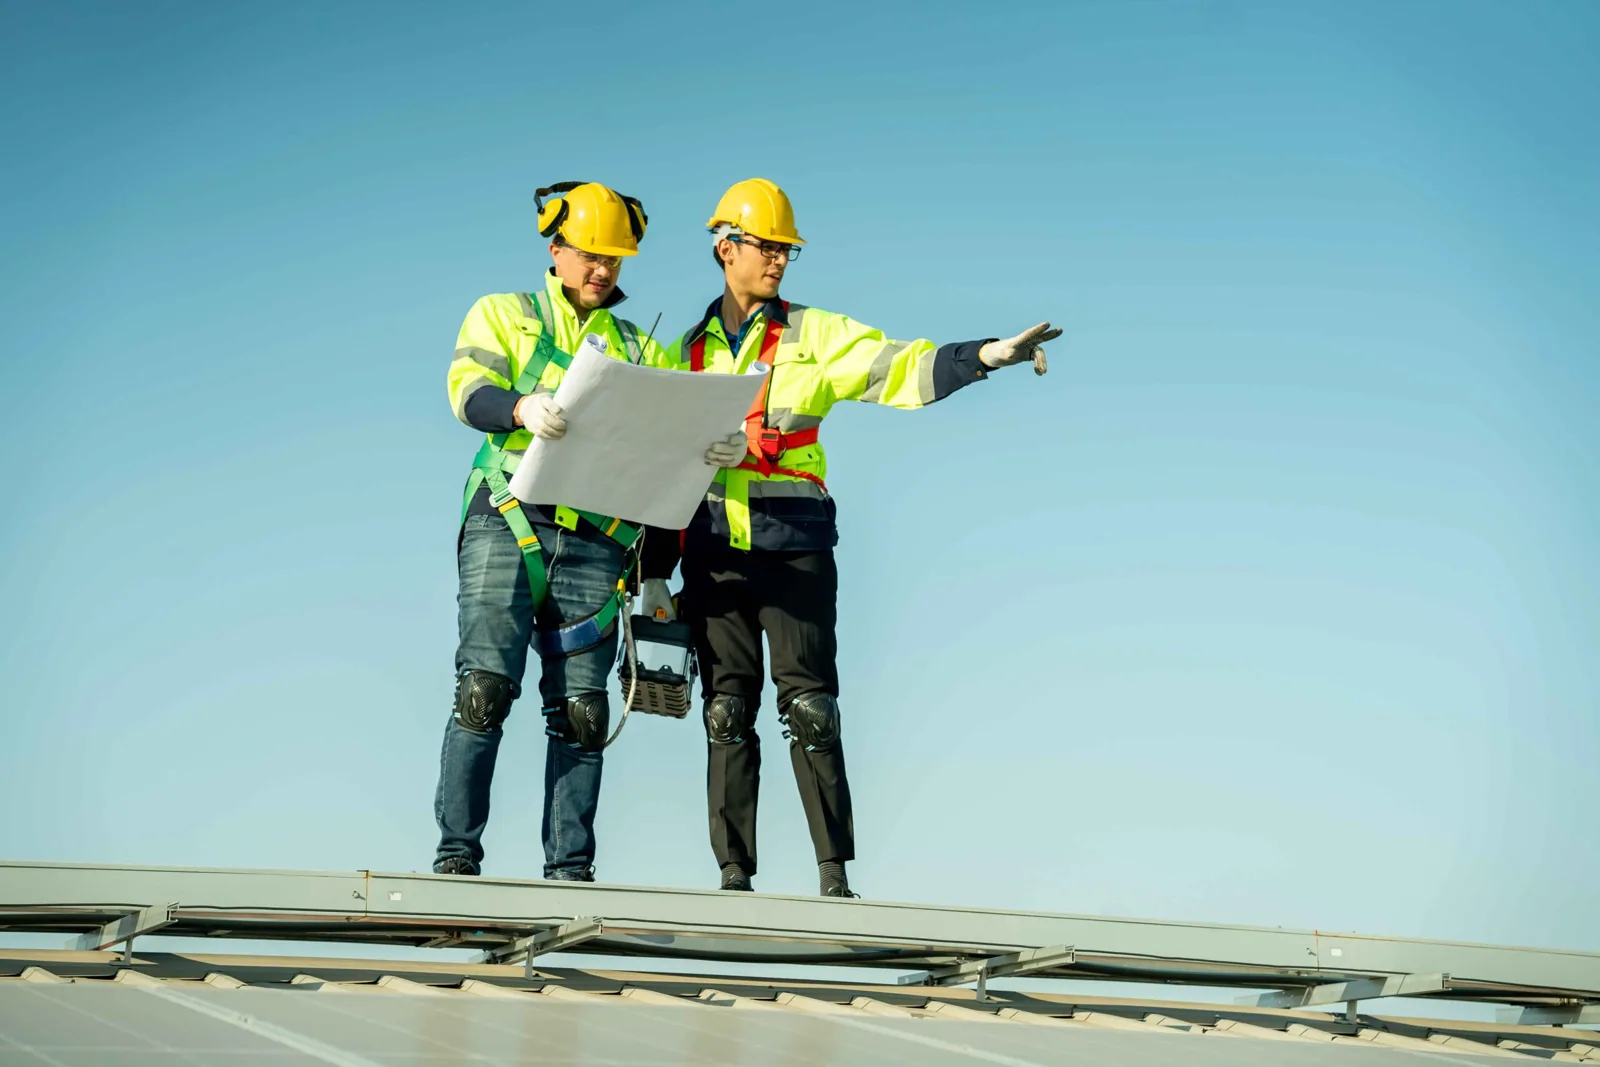
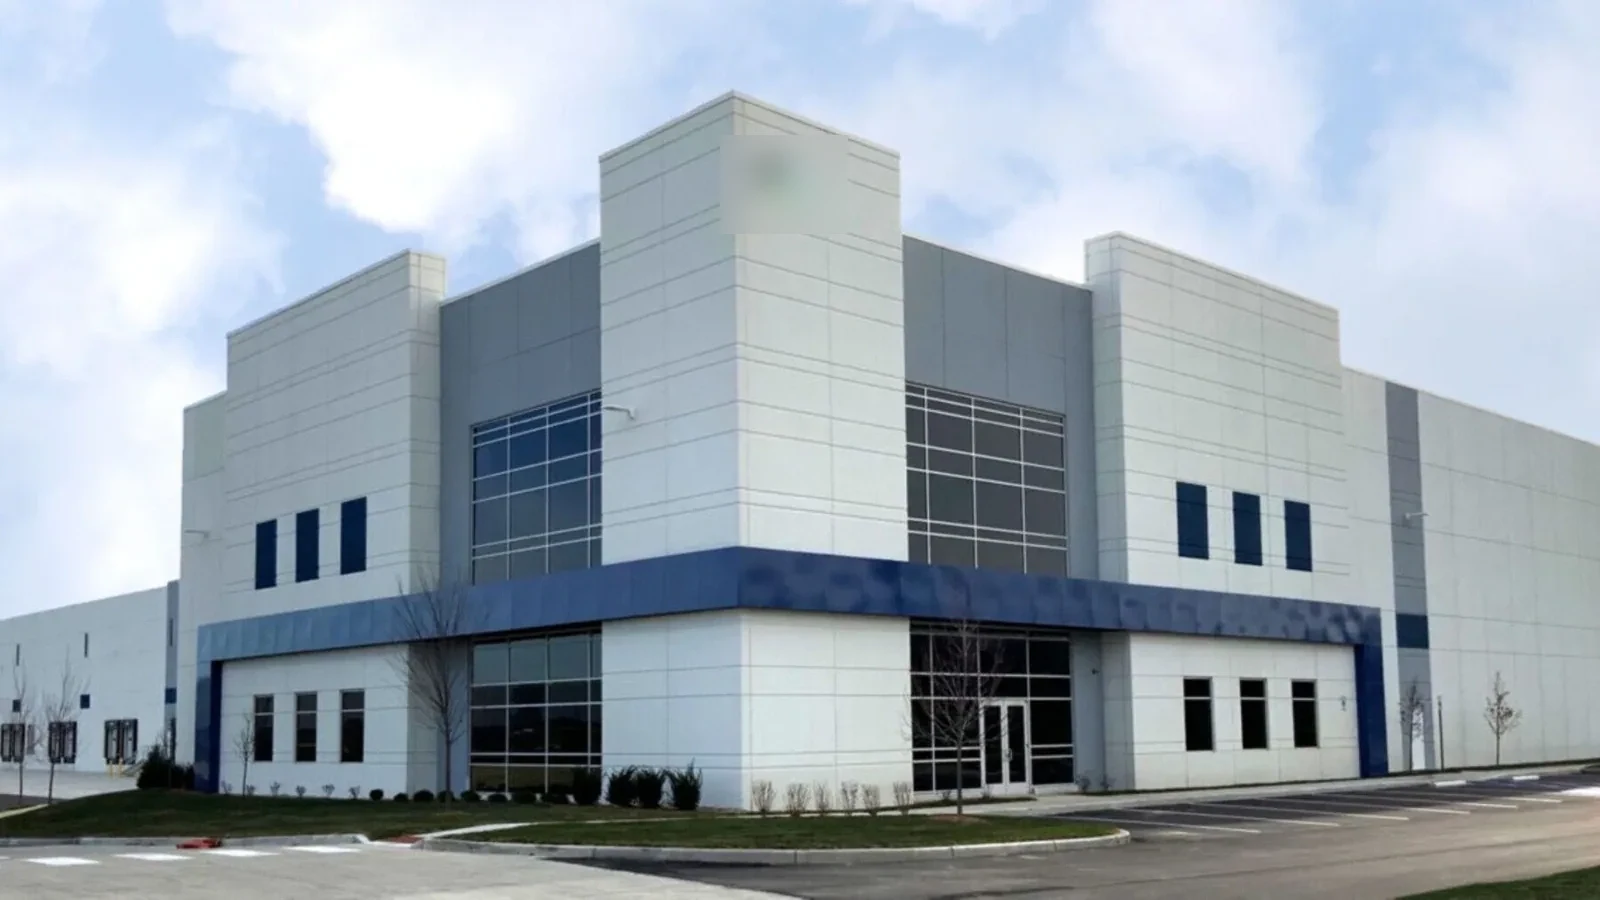
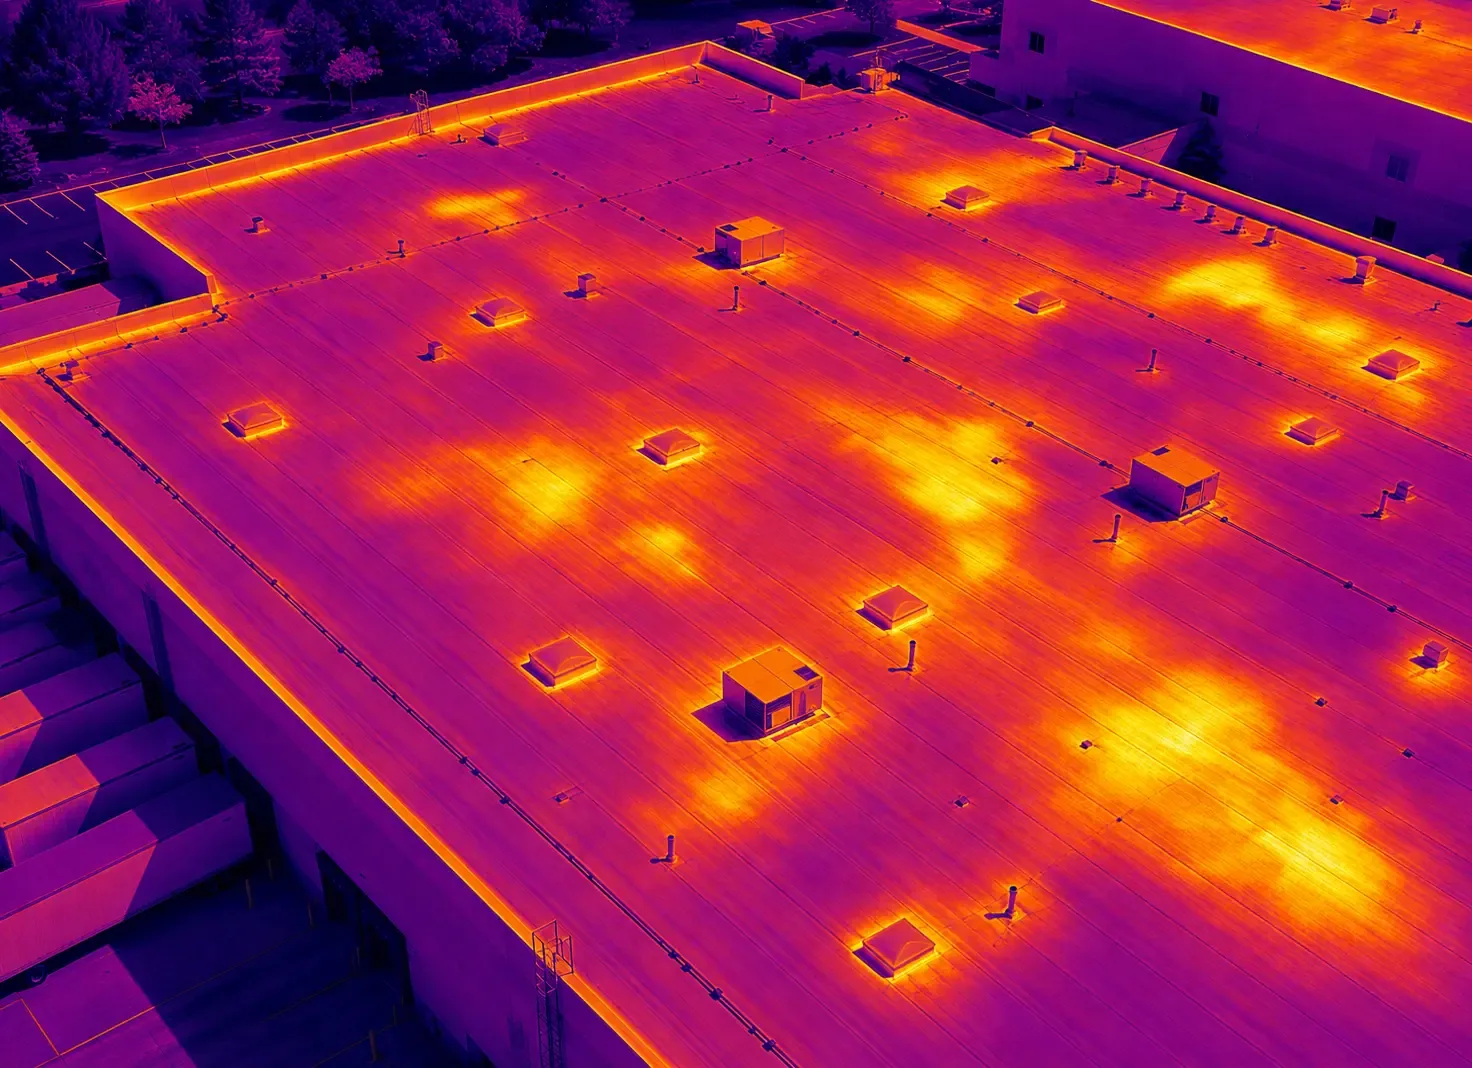
Work planned around the building and its daily operations.