Commercial Roofing Support for General Contractors in Mesquite, TX
A roofing scope that starts after adjacent trades mobilize can leave the project team guessing about deck readiness, curb heights, and where the temporary dry-in ends. We inspect the roof assembly, identify the tie-in conditions, and state the work boundary before material is ordered. The general contractor provides the schedule, roof access, submittal requirements, and adjacent-trade sequence. We return a roof-specific scope with quantities, protection steps, and the conditions that need confirmation before installation.
The IH-20 Business Park is a local industrial area. Before roof detailing begins, we confirm the project's own access, equipment, and delivery plans with the superintendent. At Skyline Logistics Hub, the superintendent should confirm the loading window and roof-to-wall transitions before the detail drawings are released. That district name is a location reference, not a building specification. For work near the IH-20 Business Park, we coordinate deck access, delivery routes, rooftop equipment, and tie-in timing with the project superintendent before laying out the roof sequence.
What Has to Be Confirmed Before Roofing Starts?
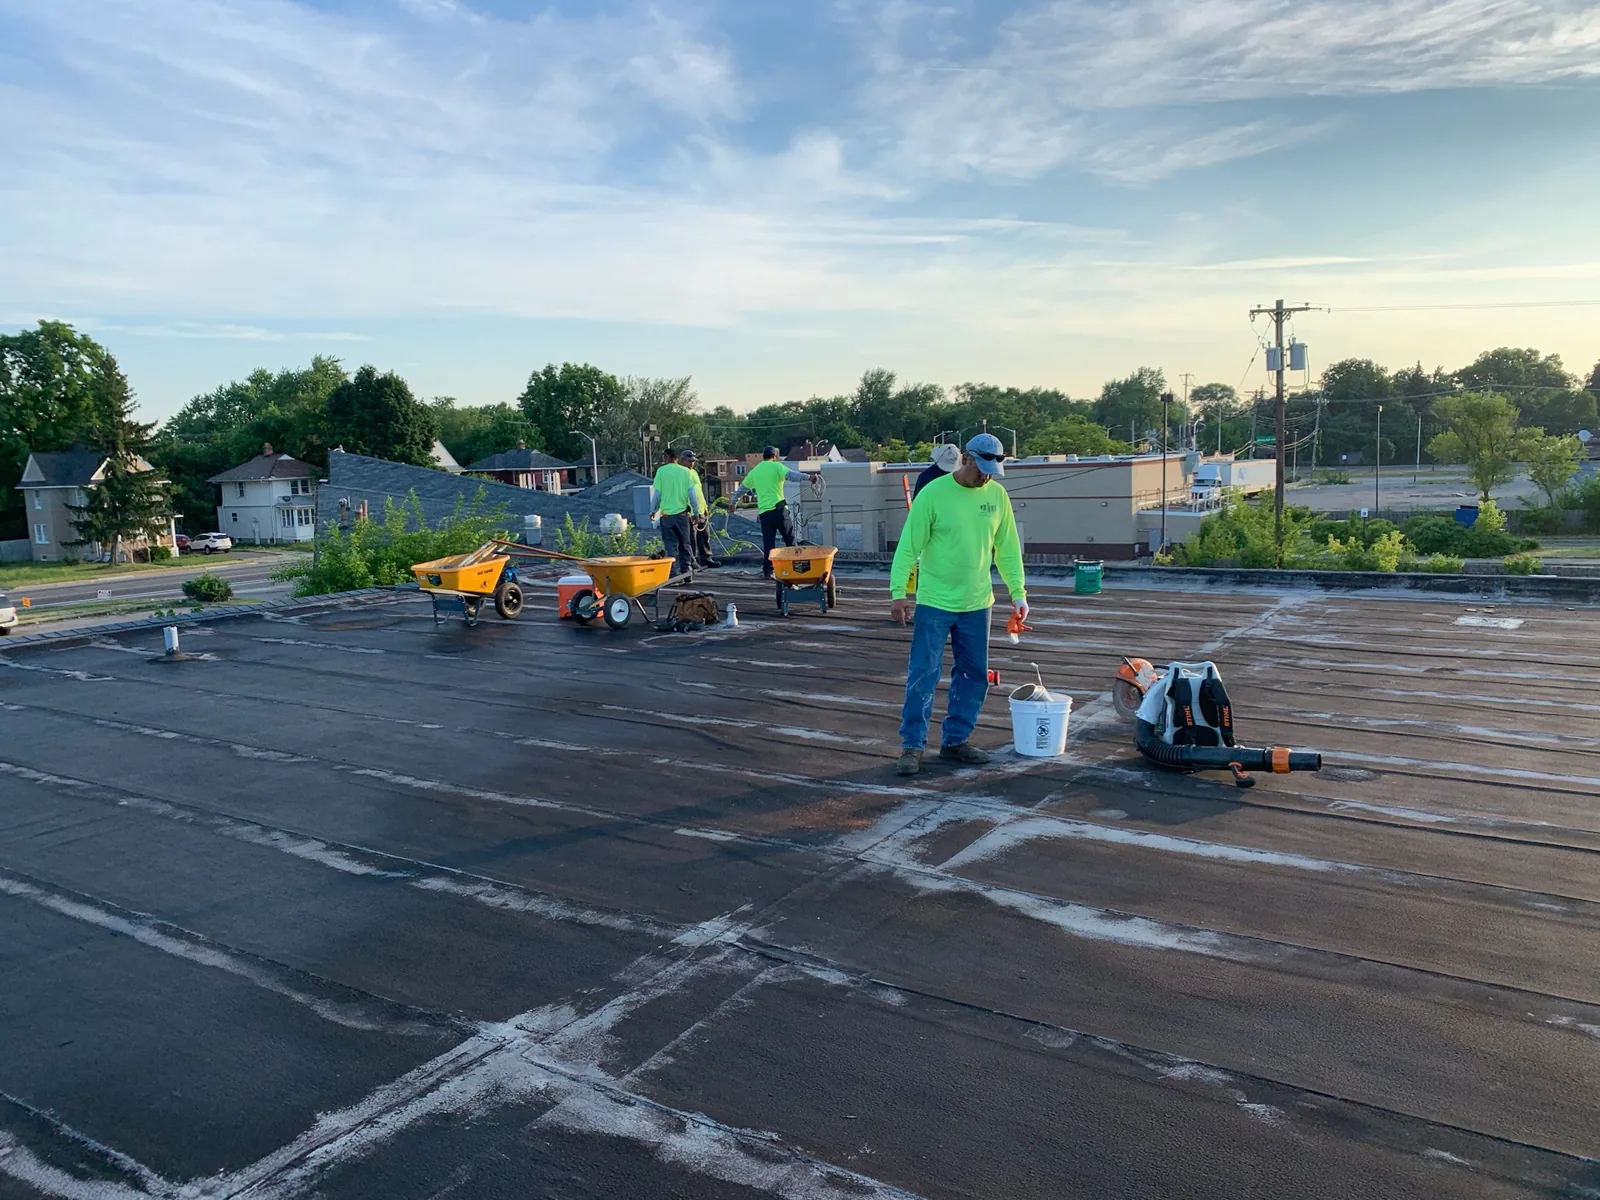
We check the deck, insulation plan, slope, drains, edge conditions, curbs, penetrations, and the tie-in to existing construction. The scope identifies what is supplied by the roofing trade and what must be complete before installation. If deck conditions are concealed, the project team needs an allowance or a field-change process before tear-off. We mark the temporary dry-in boundary and identify who can accept a daily closeout. That prevents the roofing crew and superintendent from relying on different assumptions when weather or schedule changes.
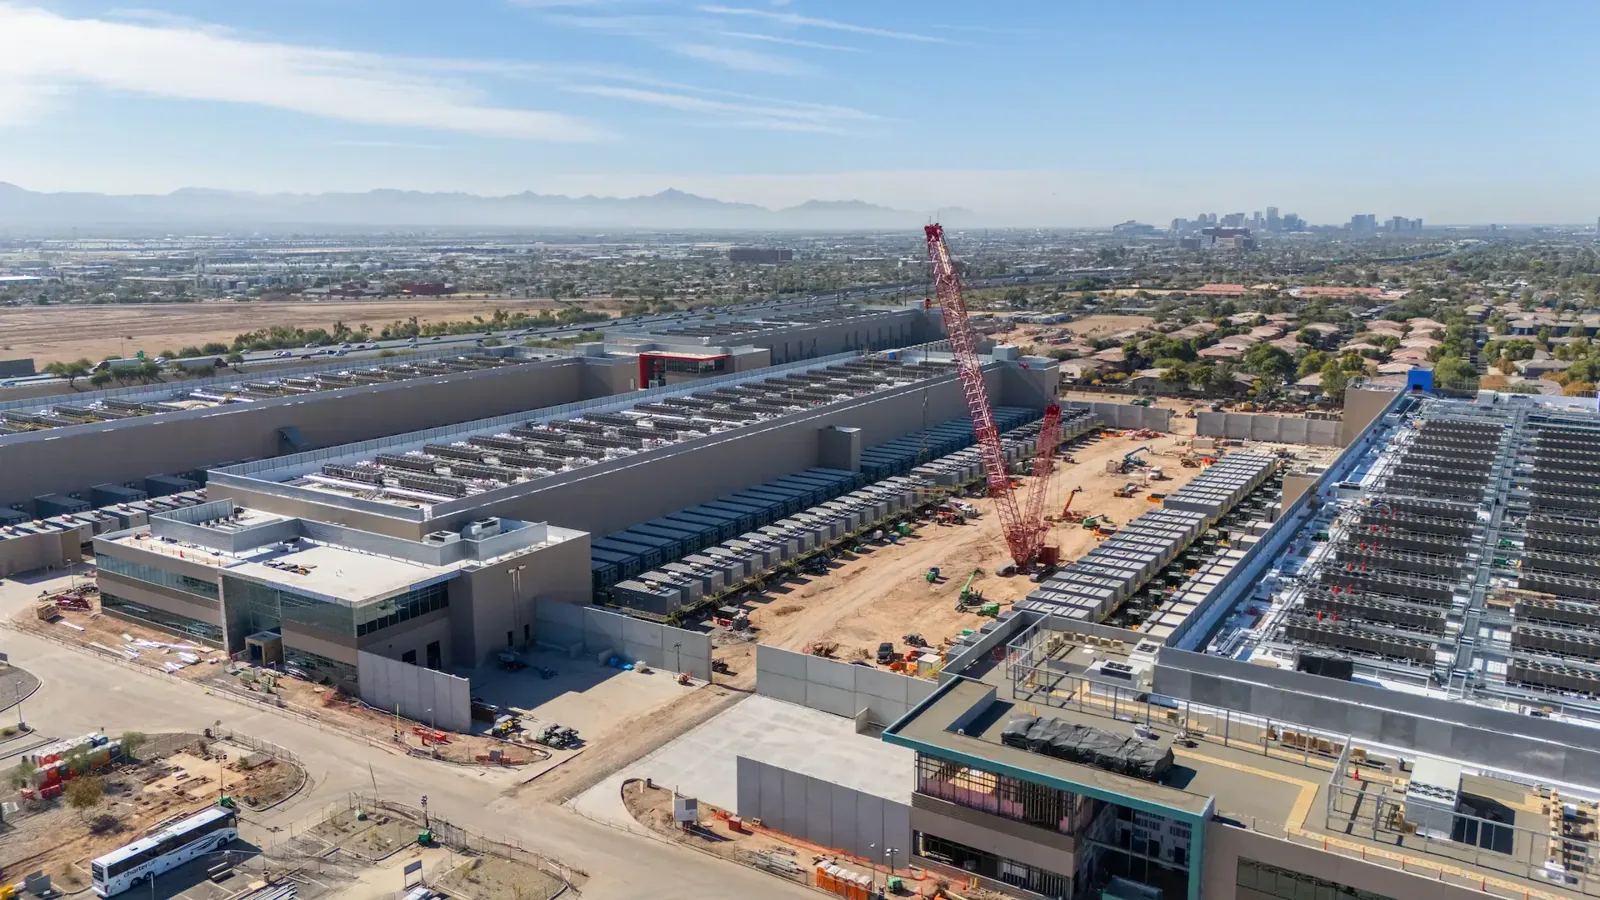
The IH-20 Business Park has a retail tract and a larger contiguous industrial area. Its industrial portion is planned for distribution, cross-dock, and cold-storage uses. A project in that environment may require delivery and staging coordination, but the individual site's laydown plan controls. Our replacement scope can identify tear-off sections and closeout timing. For new construction, a manufacturing roof review can address equipment and process-space needs when those features are part of the actual building.
Where Do Trade Tie-Ins Fail?
Most coordination issues show up at a transition: a curb delivered at the wrong height, a penetration added after membrane layout, a drain body not set to the finished roof plane, or an edge condition that changes after parapet work. We compare approved details with field dimensions before the crew closes them. If an opening shifts, the superintendent and designer need to approve the revised detail before the membrane is cut. Photos record the condition and the accepted tie-in for the closeout file.
Manufacturing and commercial activity are part of Mesquite’s business mix, and the Skyline district occupies an industrial area between I-30 and Skyline Boulevard. That context can inform how deliveries are discussed, but it does not supply project dimensions. We verify curb locations and deck openings against current drawings. A penetration flashing scope can define details for skylights or curbs, and a drainage tie-in check can address drain elevations and overflow paths. Each item is tied to the approved plan and field condition.
How Does the Roof Sequence Fit the Critical Path?
We identify material delivery, crane or lift access, substrate inspection, daily work limits, and the area that can be dried in before the next weather window. The superintendent can confirm which trades need roof access and when their work is complete. If mechanical equipment is not ready, we keep the related curb area open only under an approved protection detail. We do not close a roof section around unfinished work without recording who owns the next tie-in and how the opening remains protected.
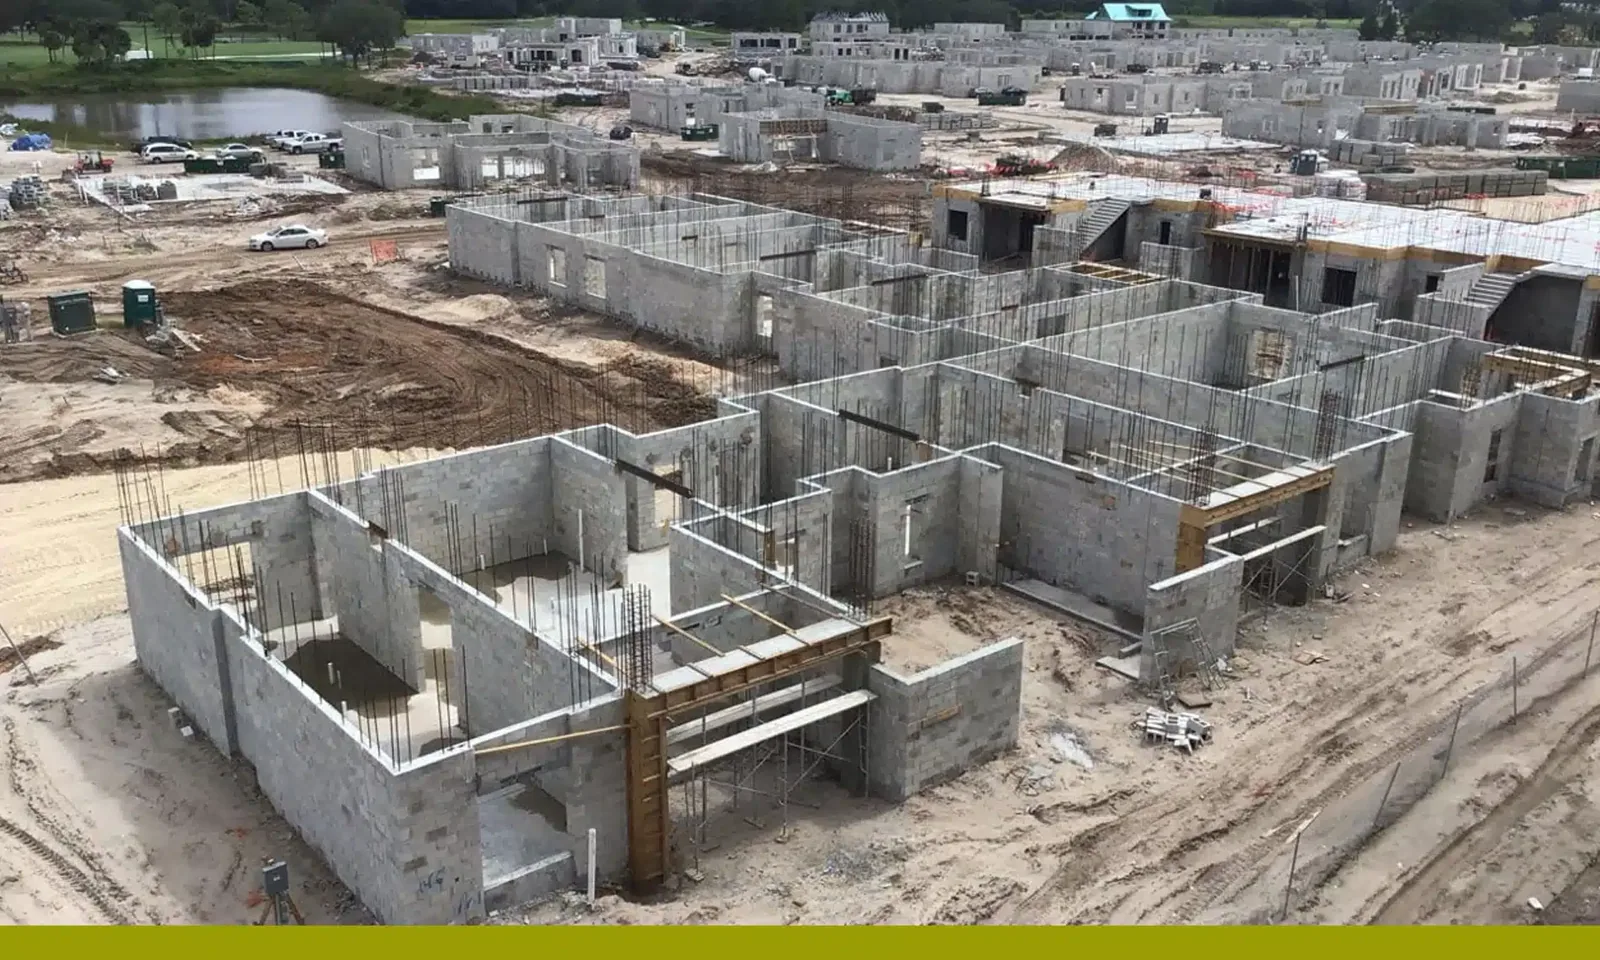
The site logistics plan controls delivery, crane setup, and roof access. We align the sequence with the superintendent and record who releases each completed section. A phased occupied-building plan applies when the project includes tenants or active operations. For another contractor on the project, the manufacturer facility scope can address production constraints, while the roofing detail remains tied to the plans and field conditions here.
How Do We Resolve a Deck or Moisture Change?
After tear-off exposes the assembly, we document the deck condition, wet insulation, attachment, and any discrepancy from the drawings. The superintendent receives the location and photos before concealed work proceeds. The repair or change scope identifies removal quantities, replacement materials, and the revised tie-in. If moisture extends beyond the planned area, we mark the new boundary and obtain direction before expanding the work. This keeps a field discovery visible to the project team and prevents a changed condition from disappearing under new membrane.
Mesquite adopted the 2024 International Building Code with local amendments by Ordinance 5215 in November 2025. A project's team should confirm code requirements and the applicable review path for its own scope. We do not infer approval from the code edition alone. Our roof inspection can document pre-install conditions; a photo condition report records what is exposed and what remains unresolved. The general contractor can route that record through the project's change process before the roofing crew closes the section.
What Does the Roofing Closeout Need to Show?
Closeout should include product and assembly details, roof-section photos, completed tie-ins, drain and edge conditions, and any remaining punch item. We identify the daily dry-in point and confirm which areas are ready for follow-on trades. If a test cut or deck repair occurred, the record states the location and restoration. The superintendent receives a clear handoff that connects the installed roof to the approved detail and the work sequence actually completed. The next section opens only after its dry-in point is recorded.
At the Skyline industrial area, the project superintendent and facility contact set the receiving slot and laydown area before mobilization. We record the released roof section at daily closeout. For ongoing roof responsibilities after turnover, property management roof records can carry forward inspection and repair history. A capital review file can track future roof decisions, but the closeout remains the GC's record of installed scope, field changes, and completed sections.
Commercial Roofing Questions
Can you price the roof scope from drawings before mobilization?
Yes, when the drawings and specifications define the assembly, quantities, details, and sequencing. We identify exclusions and assumptions that depend on exposed deck or field dimensions. The superintendent can resolve those items before material release or carry them through the project's approved change process.
What happens when the deck is different from the plans?
We stop at the affected area, photograph the condition, and mark its location and extent. The project team reviews the change before concealed work continues. The revised scope states the material, quantity, and tie-in needed to restore a sound assembly.
How do you coordinate roof openings for mechanical equipment?
We compare curb and penetration locations with current drawings and confirm field dimensions before membrane work. The mechanical trade and superintendent identify when equipment is ready and who owns the final tie-in. Temporary protection remains defined until the roof detail is complete.
Can the roof work proceed alongside other trades?
It can when access, fall protection, material staging, and open sections remain controlled. We agree on the daily work boundary and which trades need access before the membrane is closed. If another scope changes the roof or its openings, the sequence is revised before the crew proceeds.
What should the GC receive at roofing closeout?
The closeout records the installed assembly, section photos, completed transitions, daily dry-in, and any open punch item. We identify field changes and where they were accepted. That gives the superintendent a record for turnover and the owner a usable baseline for later inspections.
Coordinate the Roof Scope Early
Send the current roof plan, specifications, schedule, deck and curb details, access plan, and superintendent contact. We will identify tie-ins and open conditions before mobilization, then document daily work boundaries and closeout.