Holcim Commercial Roofing in Mesquite, TX
A roof proposal bearing the Holcim name still has to fit the building below it. We identify the existing membrane, insulation, deck, attachment, and repair history before recommending work. If a leak is active, we set temporary protection and trace the likely entry point. The written scope separates immediate water control from the new assembly. That gives the owner a clear repair boundary before material is ordered.
Mesquite properties range from Town East retail buildings to industrial facilities around the Skyline Logistics Hub. Those settings can require different lift points, loading windows, and public routes. The roof plan and site contact establish the route for our inspection. A roof inspection and photo record shows which layers and transitions need attention before selecting an Holcim system.
Which Holcim Assembly Matches the Building?
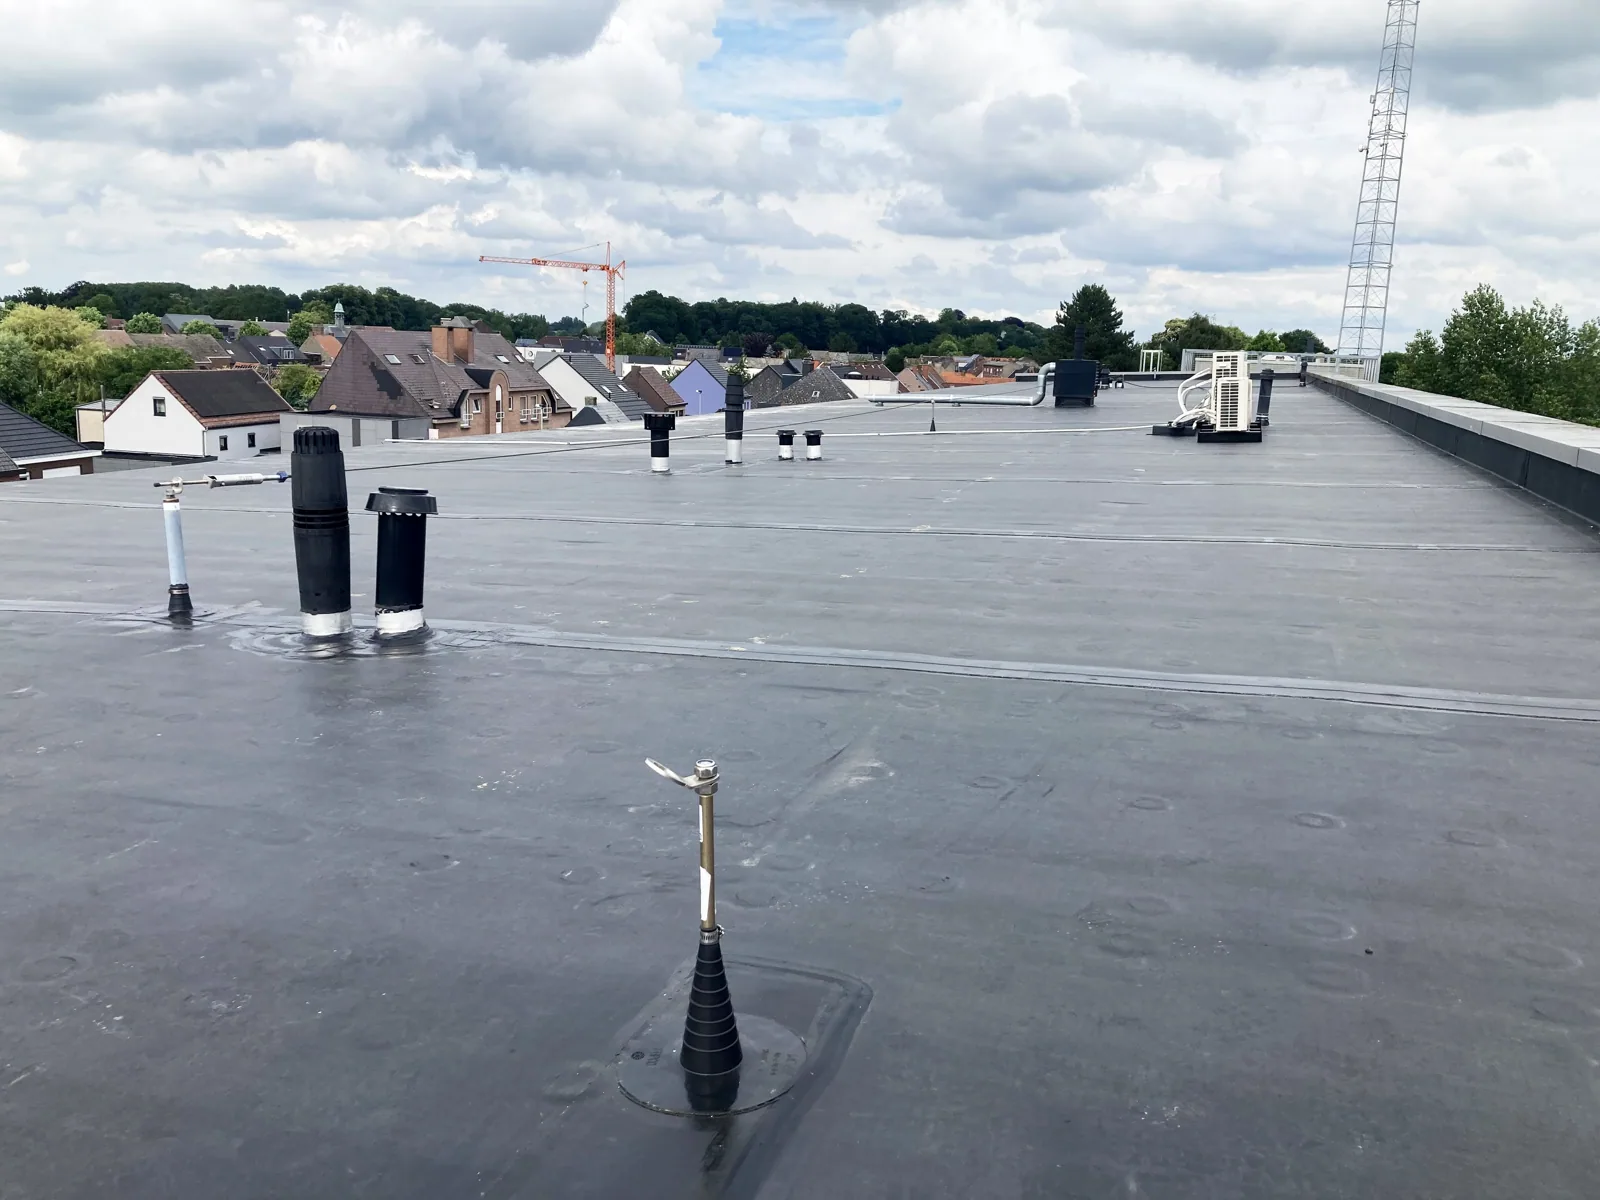
Holcim's commercial portfolio includes single-ply options such as EPDM, TPO, and PVC, with accessory components for roof assemblies. These membranes do not use the same seam method or detail package. EPDM is a thermoset sheet; TPO and PVC are thermoplastics joined at seams by heat welding. The project specification, use of the roof, substrate, drainage, and maintenance requirements guide the comparison. We verify those conditions in the field before recommending a system.
Insulation and cover board also matter. The proposal should identify board type and thickness, attachment, membrane, flashing, and edge treatment as one design. A rubber membrane system has different seam and repair details from a welded TPO assembly. For PVC, we review the specified accessories and exposure. The roof record should make clear which assembly is being priced rather than use a broad brand name as the scope.
Can the Deck and Insulation Stay?
Moisture beneath a membrane can extend past the interior stain. We compare roof observations with leak logs, use moisture readings where useful, and open selected test cuts to confirm the layers. Each test point is photographed and mapped to a roof section. If insulation is wet, the scope shows how far removal extends and how the replacement will meet the sound material. A visible membrane crack does not define the full repair boundary.
Attachment is checked separately. Fasteners need a sound deck, while an adhered assembly depends on a prepared surface and the specified adhesive. If pullout results or deck condition are uncertain, the design needs review before the installation method is chosen. A recover is considered only after layer count, drainage, added height, and project requirements are checked. The recover assessment identifies the area that can remain and the conditions that require removal.
Where Do New Roofs Need Careful Transitions?
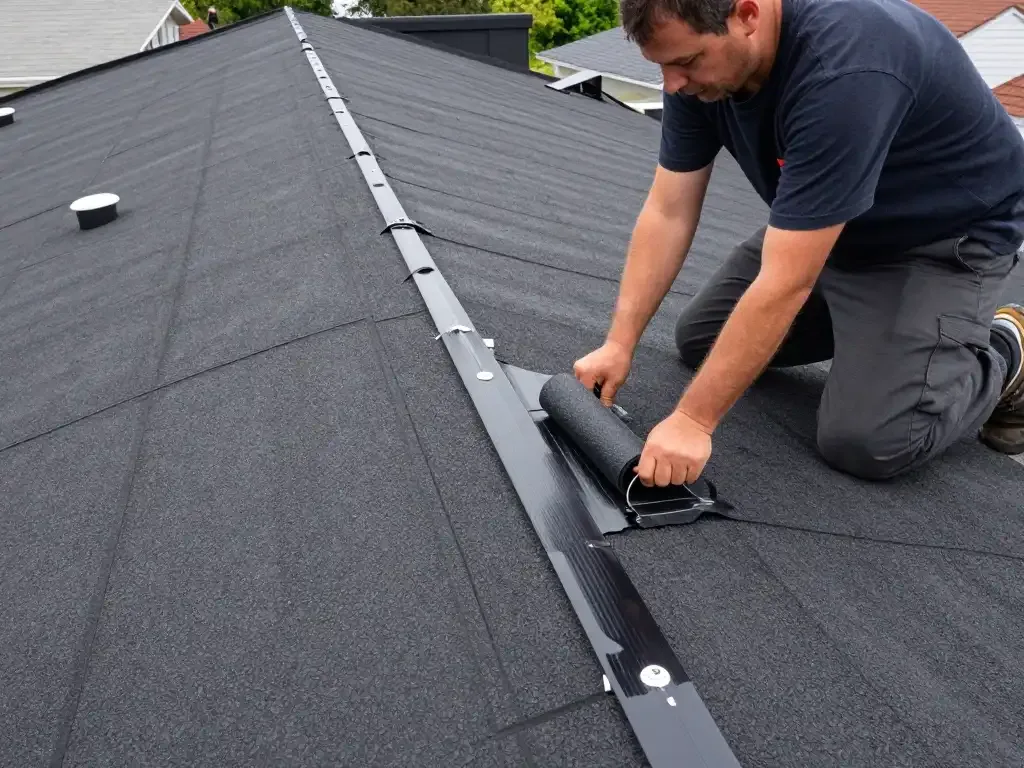
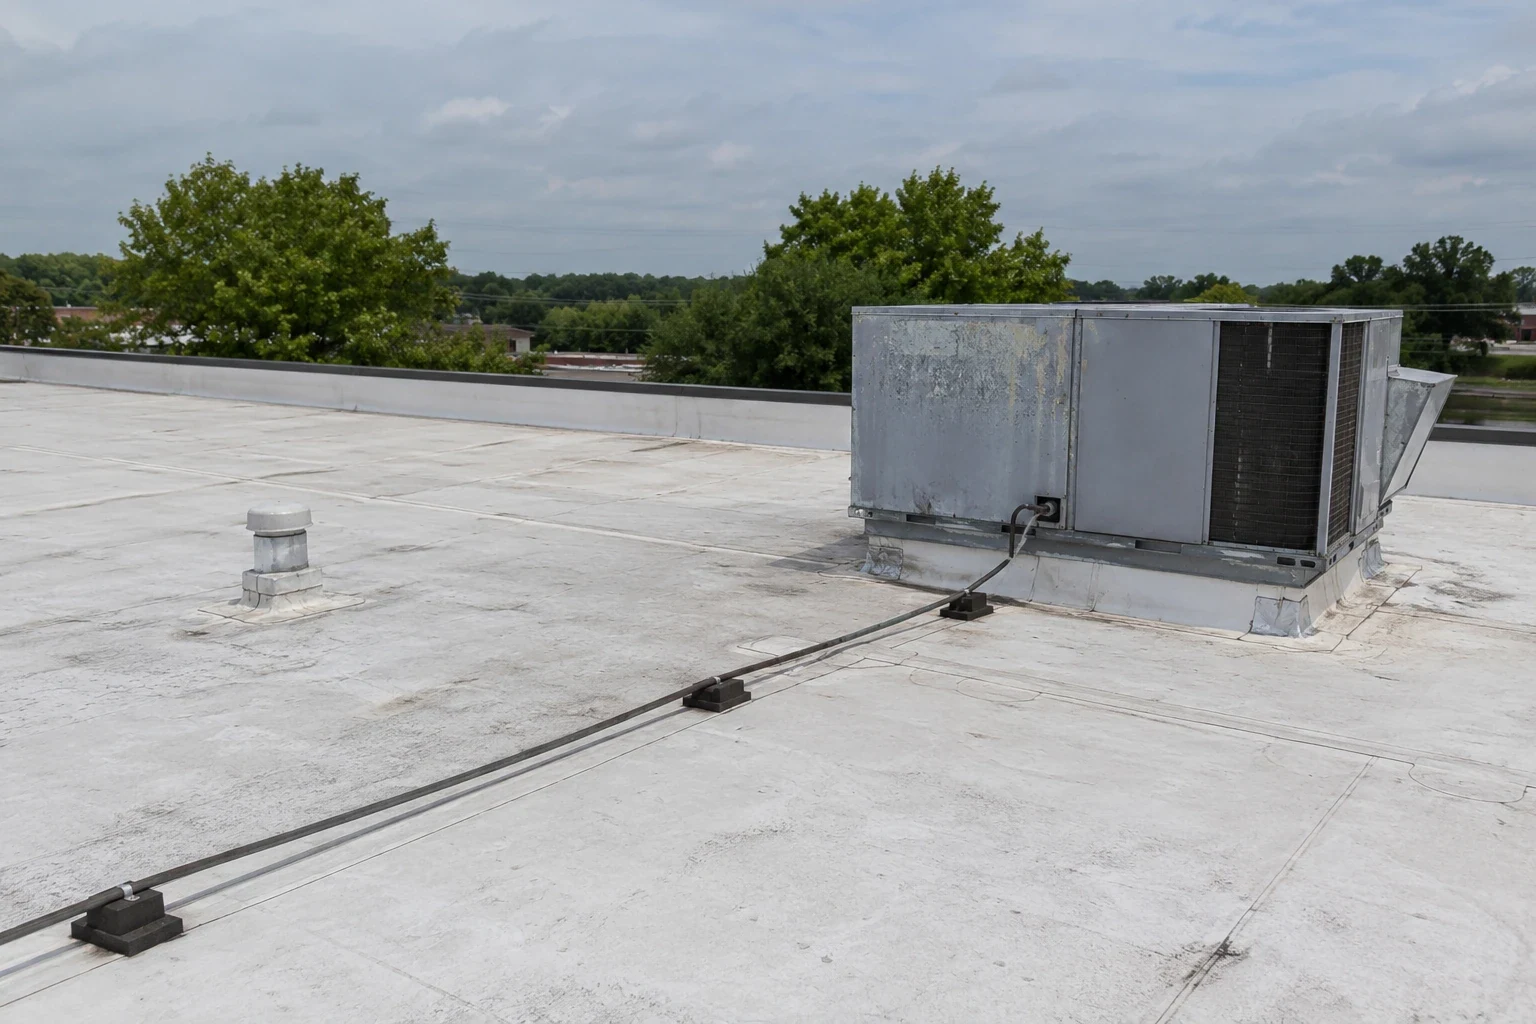
Drains, scuppers, walls, skylights, and equipment curbs interrupt the roof field. Each transition needs a compatible flashing detail that stays secure as the building moves and equipment is serviced. We check corners, termination bars, metal counterflashing, and the condition beneath old patches. A loose curb or raised conduit can make a new membrane repair fail early if that movement is left in place. The scope should identify the related trade work before the roof is closed.
Perimeter details need a separate look because wind pressure and water entry are concentrated at edges and corners. We inspect coping, fascia, cleats, fasteners, and the membrane termination. A metal edge correction may be included with the roof system or listed as separate work. The closeout photos record the finished transition. If a different manufacturer assembly is under review, a Carlisle comparison should be measured against these same curb, drain, and perimeter conditions.
How Should a Mesquite Roof Handle Regional Exposure?
Spring brings the Dallas-Fort Worth region's peak thunderstorm and severe-weather period. Hail, damaging winds, flooding, and tornadoes occur in the Metroplex, but regional reports do not prove damage at one property. We check seams, membrane, metal, penetrations, and drainage for conditions tied to the building. A Town East-Skyline work area may involve busy commercial access; we still confirm staging at the actual site.
Hot and humid summer weather also affects installation. July and August in Dallas-Fort Worth bring daytime temperatures in the 90s and often 100 degrees or higher. We follow the adhesive, membrane, and coating instructions for the system and set the work area around safe conditions. A roof near the Garland I-30 corridor may have a different delivery route than one near the Skyline district, so dispatch and material protection belong in the site plan. We close exposed sections at the end of each shift.
How Can Work Move Without Losing the Roof Boundary?
Phasing should follow the roof layout and the building's operating needs. We mark the work zone, identify occupied areas below, and state how far removal will advance during a shift. If rain interrupts installation, the open section needs a defined dry-in and a next-shift inspection. Loading docks, service doors, and fire access remain clear according to the property plan. An occupied-building sequence can coordinate that roof plan with tenant notices and interior protection.
At a larger property, equipment service can overlap the roofing schedule. We identify rooftop units, solar supports, exhausts, and pipe runs that cannot be moved without approval. A replacement plan should say whether a mechanical contractor must reset a curb or disconnect equipment. In the Downtown Mesquite district, a compact walkable layout can make pedestrian routing important as well. The surrounding district provides context; management sets the entrances and routes for each work day.
What Should Be Preserved After the Project?
Keep the system schedule, product documents, closeout photographs, inspection notes, and repair history together. Record membrane type, attachment, insulation layers, drains, and perimeter work by section. Note any test opening that found wet material and any condition outside the approved scope. If a later leak appears, staff can compare the new report with a specific curb, seam, or drain instead of reopening the whole roof question.
The Skyline Logistics Hub and Towne Centre districts both provide local context for building activity, but a district description does not replace the property's own maintenance record. A written condition report can hold section-level photos and repair limits. For a different membrane product family, a GAF system review can use the same field conditions. The owner retains the final product schedule and decides how service records are shared with future facility teams.
Commercial Roofing Questions
Can an Holcim membrane be installed over an existing roof?
The existing layers, moisture, attachment, deck, drainage, and added height determine whether a recover is workable. We inspect those items and open test cuts where a concealed condition could change the recommendation. If the assembly cannot support another layer, removal gives the new system a sound base. The proposal identifies the evidence behind that choice and any area that remains outside scope.
How do you choose between EPDM, TPO, and PVC?
We start with the project specification, building use, exposure, and current roof assembly. EPDM and thermoplastic sheets use different seam and flashing methods. We compare those installation requirements with the deck, attachment, equipment, drainage, and maintenance access. The inspection record gives the owner a basis for comparing systems without treating one membrane as suitable for every roof.
Will a new membrane correct a leaking curb?
A curb needs a secure base, compatible flashing, and enough clearance for future service. We inspect its corners and attachment, then check whether the equipment or supporting metal moves. If the curb itself needs correction, that work is listed before the membrane detail is closed. A field-sheet replacement alone may not address a loose support or a damaged transition.
What documents help with an Holcim warranty review?
Keep the installed system schedule, product documents, inspection reports, repair photos, and maintenance history. Coverage depends on the terms for the specific assembly and project. We can compare the records with observed conditions and identify maintenance items, but the applicable document controls coverage. The roof plan should also show where repairs or test openings changed the original layout.
How do you limit disruption during a reroof?
We divide removal and installation into sections that can be protected and closed each shift. Management confirms deliveries, public routes, equipment service, and any hours when work must pause. The sequence calls out noise, material staging, and temporary dry-in. If the weather changes, the crew secures the open area and records which section remains for the next shift.
Set the Holcim Scope From the Roof Conditions
Share the roof plan, leak reports, system records, and access schedule. We will inspect the assembly and transitions, then define a repair, recover, or replacement scope with the limits recorded.