Senior Living Roof Repair in Mesquite, TX
A leak above a resident room creates a protection decision before it creates a repair quantity. In Mesquite, TX, the facility director needs the affected wing, room, roof section, and safe access window identified first. We separate interior protection from the permanent roof correction, then trace the path through seams, curbs, drains, or edge details. The first scope stays limited to what the inspection can support.
Resident movement, medication routines, dining, and care staff change where a work zone can go. We identify the route for the crew and material, the rooms below the repair, and the person who can release each area. A phased occupied-building plan can set those boundaries without treating the building as empty during roofing.
Which Rooms Need Protection First?
Start with the room or common area where water appeared, the time it was noticed, and whether entry is continuing. Protect furnishings and equipment below the reported location. Record the interior symptom separately from the suspected roof opening. Water can track along a deck or insulation before it reaches a ceiling, so the nearest roof detail is not automatically the repair point.
We map the affected roof section and mark the interior area beneath it. The inspection checks nearby penetrations, wall transitions, drains, scuppers, seams, and previous repairs. Wide photographs show orientation. Close images show the observed detail. A written roof inspection ties each image to a label, date, access limit, and next check.
Resident safety sets the work boundary. Keep ladders, hoses, debris handling, and material staging away from accessible walks and emergency routes. Confirm whether the repair is above a room in use, a dining area, a service corridor, or a mechanical space. If a ceiling opening or test cut is proposed, identify the room, barrier, dust control, and owner approval before the work begins. A separate medical-office roof zone needs its own access note when one is part of the property.
How Does the Care Schedule Shape Access?
Quiet hours and care routines determine when a crew can work overhead. The facility contact can identify medication rounds, meal service, resident activities, and spaces that cannot be closed at once. We put those limits beside the roof section and planned task. Noisy removal, lifts, and deliveries may need a different window from inspection or hand-carry work.
Define a route from staging to roof access that does not cross resident movement without approval. If a service lift or loading entrance is needed, name the person who controls it and the time it is available. A protection lead should know which ceiling area may be affected and how the crew will pause if conditions change. The next shift receives the current work-zone status.
The Skyline district places manufacturing and distribution activity between Interstate 30 and Skyline Boulevard. A senior-care property near it still has its own receiving point and approved work limits. A roof review in the Skyline Logistics Hub district still uses the property's own receiving point and approved work limits.
Mesquite's IH-20 Business Park includes planned distribution, cross-dock, and cold-storage uses. That context makes delivery timing a real coordination question, but the senior-living property sets its own receiving window. A roof review in the IH-20 business area has a separate work plan.
What Does the Inspection Need to Separate?
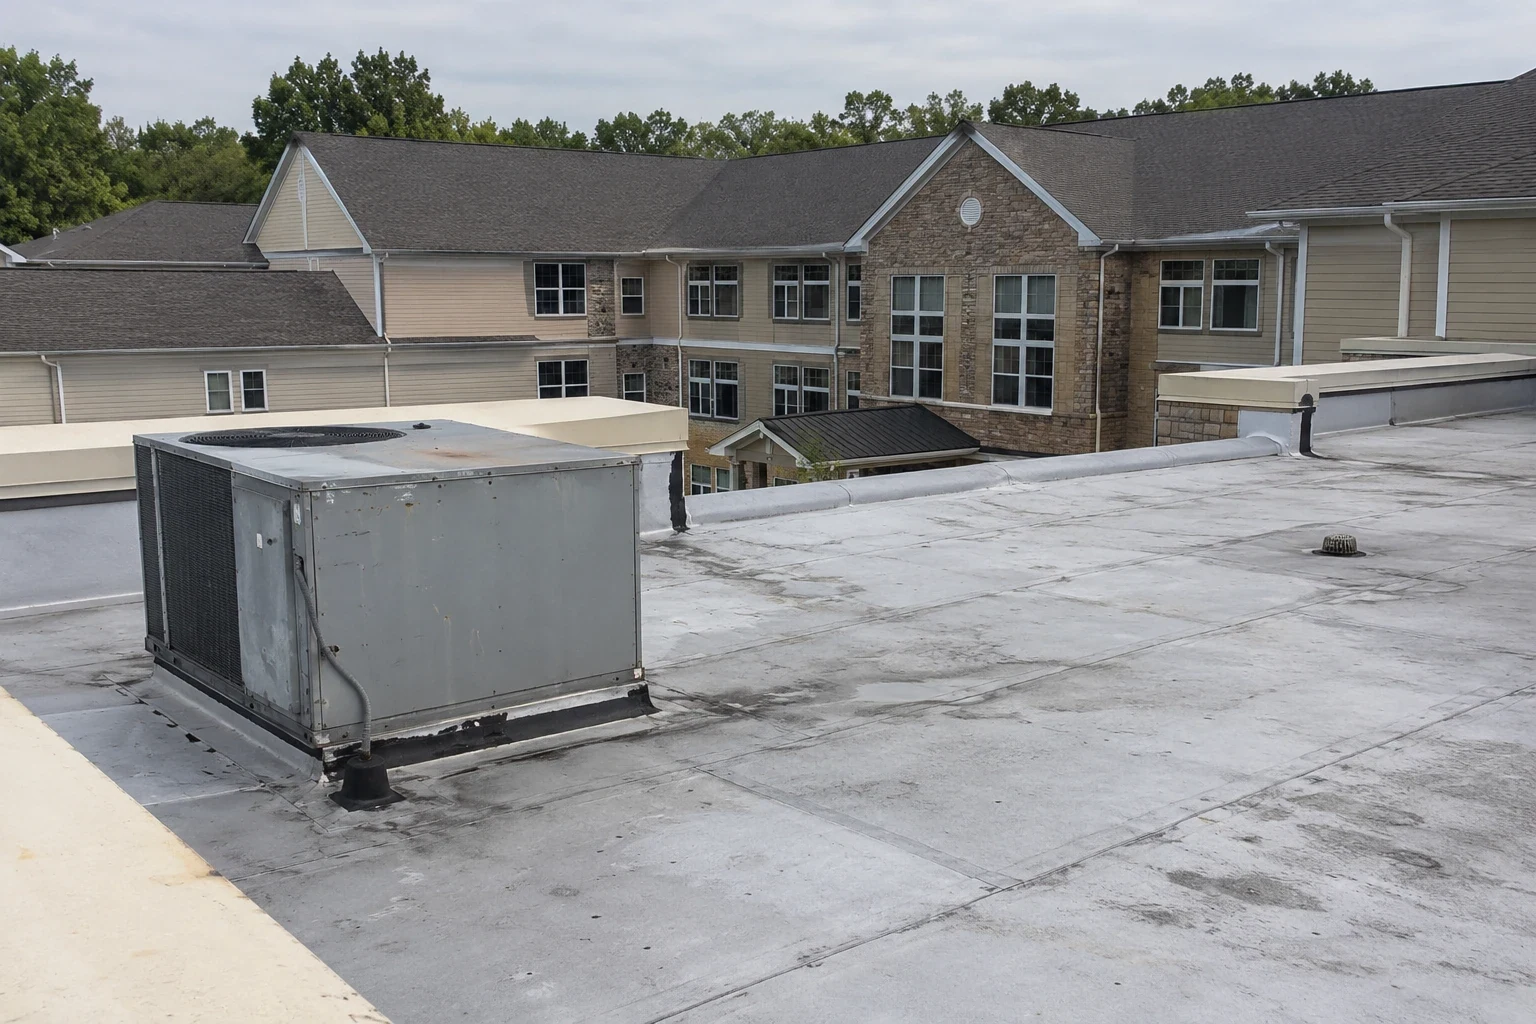
Identify the roof assembly only when records or visible components support it. On membrane roofs, check seams, flashing, patches, attachment details, and changes in plane. On metal, review fasteners, laps, movement, closures, and perimeter conditions. Note curbs, vents, piping, and equipment supports as separate details. The inspection should record what was seen and what remains concealed.
Drainage needs a room-by-room consequence map when a leak sits over occupied space. Photograph the drain bowl, scupper, overflow, and surrounding roof area. Record debris, visible water line, or a reported overflow. Separate a restricted outlet from persistent low-slope ponding or an open seam before choosing a corrective scope. A drain and scupper assessment can isolate drainage corrections from membrane repairs.
If moisture extent is uncertain, a survey or test opening may narrow the question. The method needs suitable surface conditions and confirmation of indicated areas. Temperature patterns do not establish wet insulation by themselves. A moisture survey should record the scan boundary, roof area, and verification method. Any test cut needs a defined room-side protection plan and approval. A separate hospital roof review applies when the property team is also coordinating inpatient operations.
Storm risk rises in spring across DFW, with hail, damaging wind, flooding, and tornadoes possible around the Metroplex. A senior property still needs a location-specific inspection after an event. A weather report can set inspection timing, but the roof still needs field evidence. After a reported event, photograph edge metal, seams, penetrations, and interior effects by roof section before deciding whether repair is required.
When Is a Local Repair Enough?
A repair proposal names the observed defect, preparation, compatible material, tie-in, work boundary, and closeout check. It also identifies nearby details excluded from the repair. If the opening is over a resident area, specify the temporary dry-in point for the end of each shift and who verifies it. A commercial roof repair should leave the facility with a visible limit, not a broad statement that all conditions are corrected.
Broader work deserves comparison when seams have separated in multiple areas, wet insulation extends beyond the opening, or recurring water returns after a repair. Replacement assumptions include tear-off, deck review, insulation, perimeter metal, drainage, disposal, interior protection, and phasing. A recover option requires confirmation of existing layers, moisture, attachment, and height constraints. Keep each option on the same roof-area map.
Mesquite's locally amended 2024 existing-building code took effect in May 2026. Before altering a roof, the facility team should confirm which permit and review steps apply to that address and scope. Keep code review distinct from the roof condition decision. A replacement scope can identify submittals and inspection holds that affect when flashing or membrane may be concealed.
Resident communication, access, material movement, and work-zone length set the sequence. Identify the approval contact for concealed deck damage or wet insulation before quantities change.
What Must the Next Shift Receive?
Closeout should identify the roof section completed, repair materials, boundary, dated photographs, and any condition left open. Attach the approved scope version and authorization for changes. If a test opening was made, include what it showed and the area it represents. Do not extend that finding to an unopened wing or another roof section.
Give the facility contact a short handoff: which room was protected, what work finished, what remains under temporary cover, and who owns the next inspection. If a resident area remains affected, state the current access or cleanup limit and the expected update point. The care team should not have to infer the status from a contractor's departure.
Emergency response is available at any hour, including holidays. For active water entry, we first identify what needs temporary protection and which access window is safe. Permanent repair follows the inspection and approval path. The photo record should let the next shift distinguish a stabilized leak from a completed roof correction.
Commercial Roofing Questions
What should staff do when a leak reaches a resident room?
Protect the room and notify the facility lead. Record where water appeared, when it started, and whether entry continues. We map the roof section above it, inspect plausible paths, and keep temporary protection separate from the permanent repair.
Can roof work continue while residents remain in the building?
The approved work zone and care schedule control the sequence. We coordinate access, overhead exposure, noise, and interior protection with the facility contact, then stop or move a task if the resident area cannot remain safely separated.
What does a moisture test tell the owner?
A survey can identify areas for confirmation when the surface and conditions suit the method. It does not replace a test opening where one is needed. The report records the limit of the scan and what was confirmed.
When should a repair be compared with replacement?
Compare a local repair with broader work when evidence extends across roof sections, insulation is wet beyond the opening, or the same detail continues to fail. Keep assumptions, exclusions, and resident protection requirements aligned across bids.
Set a Safe Inspection Window
Send the leak timeline, roof plan, affected care area, equipment or delivery schedule, and safe access window. We will identify the inspection boundary and immediate protection need.
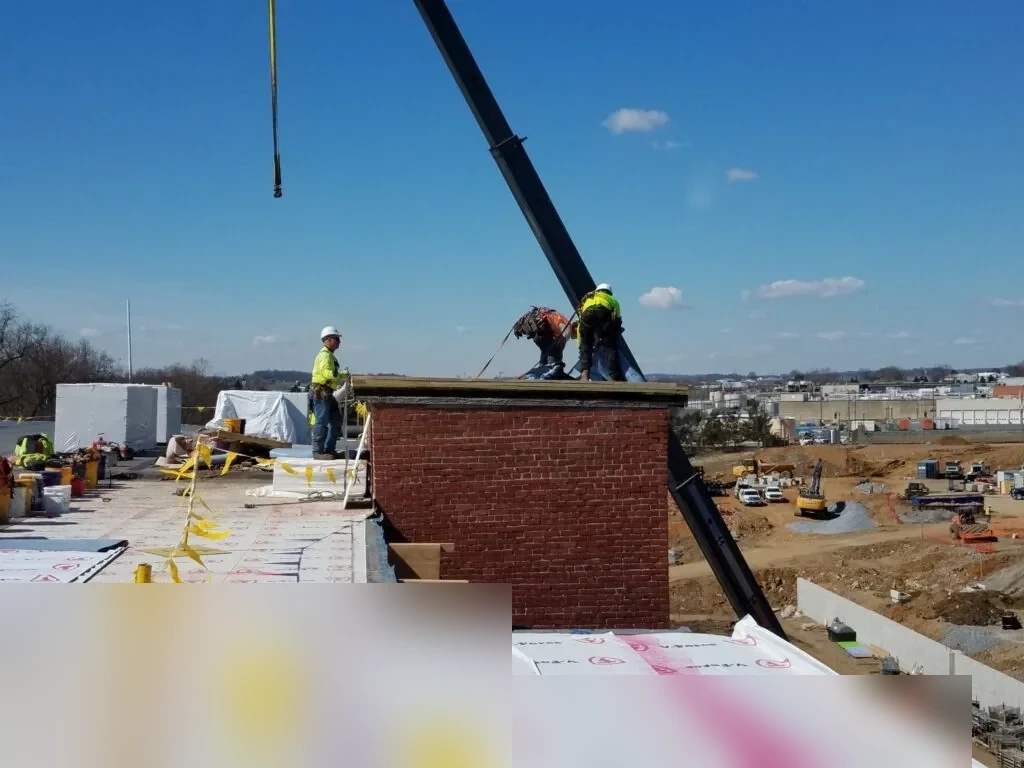
Scope, access and schedule reviewed before work begins.