
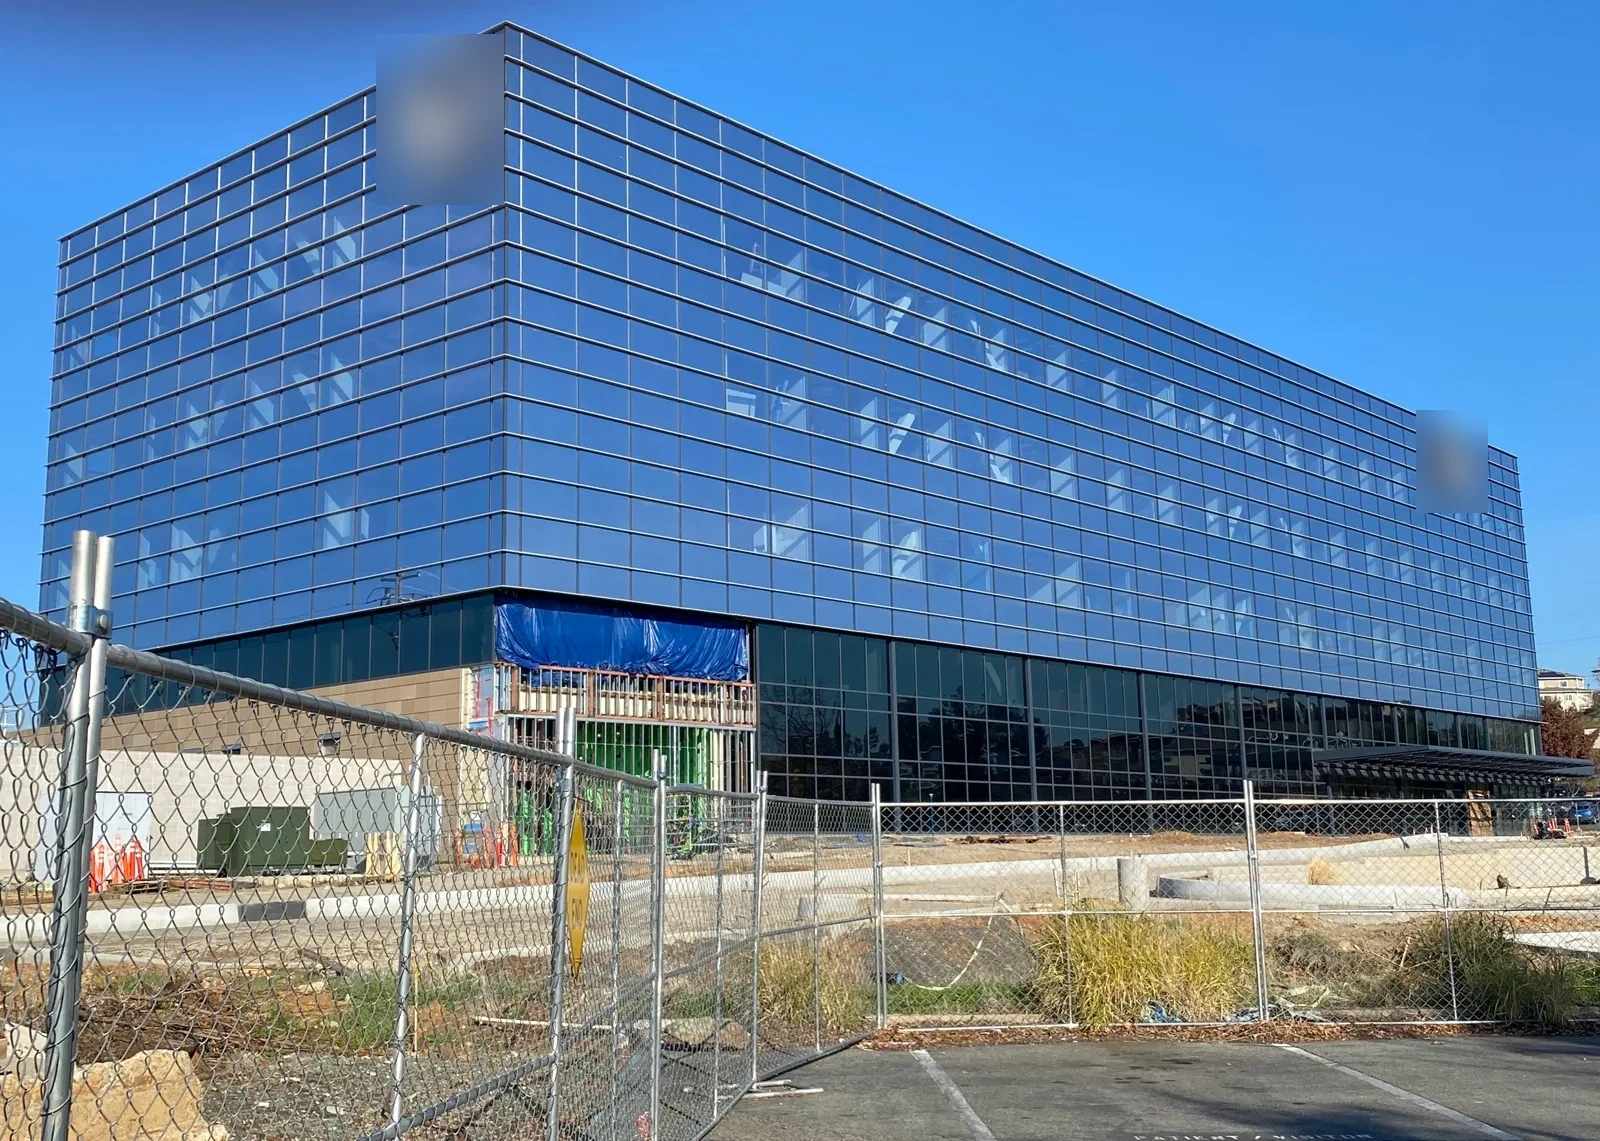
Hospital Roofing in Mesquite, TX
Water above a patient-care department needs a protected work zone before a roof opening is made. We locate the affected room, trace the entry path, and coordinate the inspection window with facilities staff. Mesquite's severe-weather season can bring hail, damaging wind, flooding, and tornadoes across the Dallas-Fort Worth area, but a regional alert does not diagnose a hospital roof. We inspect the actual membrane, penetrations, drains, and edge details, then identify what must be controlled before the next shift.
A roof condition inspection connects each finding to a section and interior location. We mark confirmed damage, suspected paths, and areas needing a test. If water control cannot wait, emergency response is available at any hour, every day of the year. Temporary protection remains separate from permanent repair so the hospital knows which departments can return to normal use and what still needs approval.
Which Department Can Release the Work Zone?
Facilities, infection prevention, nursing, and clinical leadership may have separate approval steps. We identify the room below the roof section, the activity it supports, and the interior protection required before work starts. The plan names the contact who can release a ceiling or roof access point. It also states which routes, equipment, and ventilation paths must stay clear while materials move through the building. The work zone also identifies any wall or floor path that must remain open for staff and patient movement. We stage debris and equipment away from those routes and include the end-of-shift condition in the handoff so the department knows whether the roof is closed or still protected.
A hospital can have operating areas with different schedules, so one broad notice may not be enough. We divide work by department and roof section, then record when each boundary opens and closes. A sequenced plan for occupied care areas can include temporary dry-in, quiet-hour limits, and daily status handoffs. If a test opening is needed above a sensitive room, the scope calls for approval before the assembly is disturbed.
Where Is Water Entering the Hospital Roof?
Water above an exam room or clinical corridor may travel from a seam, drain, curb, or roof edge before it reaches a ceiling. We compare the interior report with slope, deck direction, and nearby transitions, then trace uphill across the roof section. The visible drip location does not set the repair boundary. Photographs pair the symptom with the detail inspected and identify the test that would confirm a concealed path.
Hospital roofs often support extensive mechanical equipment and service routes. We inspect curbs, pipe stands, condensate lines, walk paths, and flashing disturbed during maintenance. A drain and overflow review can distinguish a blocked outlet from a low area or failed connection. If water appears near a unit, a curb and support assessment checks whether equipment work changed the membrane tie-in or water path.
What Repair Fits the Active Roof System?
We identify the membrane, attachment, insulation, and deck before choosing a repair material. A welded thermoplastic seam needs different preparation from EPDM, modified bitumen, built-up roofing, or metal. If insulation is wet or attachment has failed, a surface patch may not restore the affected area. We use testing where needed, then state removal depth and tie-in limits. Any section not opened remains listed as unverified.
When a leak is contained and adjacent material remains sound, a local correction may fit. Repeated failures or wet conditions across multiple areas may support a recover or replacement comparison. A TPO assembly review can confirm detail requirements when that membrane is present. A replacement sequence defines tear-off, drain corrections, temporary protection, and the daily closure point. The facility team receives each option against the observed roof and its approved schedule. The field record also identifies the area above each affected department, the access point used, and whether any interior surface needs follow-up after the roof repair. That helps facilities reconcile a ceiling response with the roof work order without treating one repair as closure of every related room.
How Do Mesquite Routes and Districts Affect Access?
Mesquite's 2024 Existing Building Code amendments were adopted in May 2026. When a hospital scope includes a substantial repair, roof-height change, or replacement assembly, the project team should check the applicable permit basis before detailing the work. We document the proposed system and questions for the design and facilities contacts so the procurement decision follows that review.
Towne Centre and Market East contain a mix of office, retail, industrial, and service activity. Those district uses do not identify a hospital's emergency entrance, service yard, or clinical department. Facilities staff map those paths with us before equipment arrives. For hospital work, the roof section, department below, and required clear route are listed together; a municipal land-use description is never substituted for the property's own emergency-access plan. The result is a sequence the site team can review department by department.
What Does the Facilities Team Receive?
The closeout record identifies each roof section, repair limit, material, photo, test result, and area left open. It notes the room or department below when that changes protection or access. Temporary measures stay separate from permanent work. That distinction helps facilities staff hand over the next shift without confusing water control with a completed repair.
A medical-office roof review may track access by suite and appointment window. A standard office roof register may use different tenant controls. Hospital records should remain tied to the department and property where conditions were observed. A photo-based condition report can connect repeated repairs to the replacement window, while a commercial roof review in Downtown Mesquite starts with the actual access contacts and roof plan, not the district label.
Commercial Roofing Questions
Can hospital roofing take place while patient care continues?
The department, roof zone, and approval path set the work window. We coordinate interior protection, routes, noise limits, ventilation controls, and who releases the area. Work can be separated into smaller sections if each can be closed safely. A test opening above a sensitive room waits until the facility confirms the protection and monitoring plan.
How do you prevent a repair from disrupting clinical equipment?
We identify equipment and utilities below the work, then set a barrier and material route with facilities staff. The scope names any shutdown, monitoring, or service contact needed before the crew opens the roof. If the affected zone cannot be isolated, work is rescheduled to an approved window and temporary water control is documented separately.
Does a weather alert mean the hospital needs a new roof?
A regional alert is not a roof diagnosis. We inspect exposed seams, edge details, penetrations, and interior symptoms at the property. The report records which sections were reached and any area requiring more testing. Replacement is compared only when the observed assembly condition supports a broader scope than localized repair.
What changes a hospital roof repair boundary?
Moisture extent, deck condition, attachment, nearby drains, and repeat failures can extend the work area. We identify confirmed material and what remains concealed, then use test openings when they affect removal quantities. The proposal lists each department below, protection step, and approval needed to proceed beyond the first confirmed section.
Which details should facilities share before a roof visit?
Provide the roof plan, leak timeline, affected rooms, equipment schedule, access rules, and approval contacts. Identify areas where photography or entry is restricted and note any department that cannot pause. We use those details to set the inspection path and the protection boundary before mobilization.
Set the Department and Roof Boundary
Send the roof plan, leak timeline, affected departments, equipment schedule, access rules, and safe work window. We will map the roof condition, define interior protection, and document temporary water control separately from permanent correction.

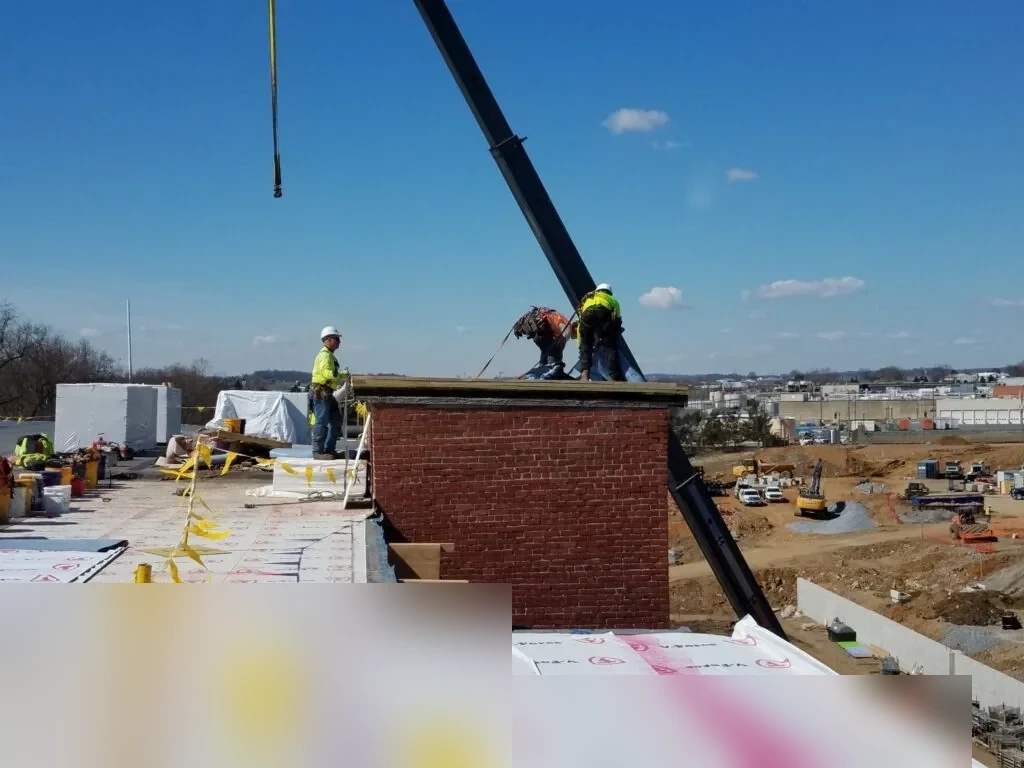
Roof conditions recorded with photos and written findings.
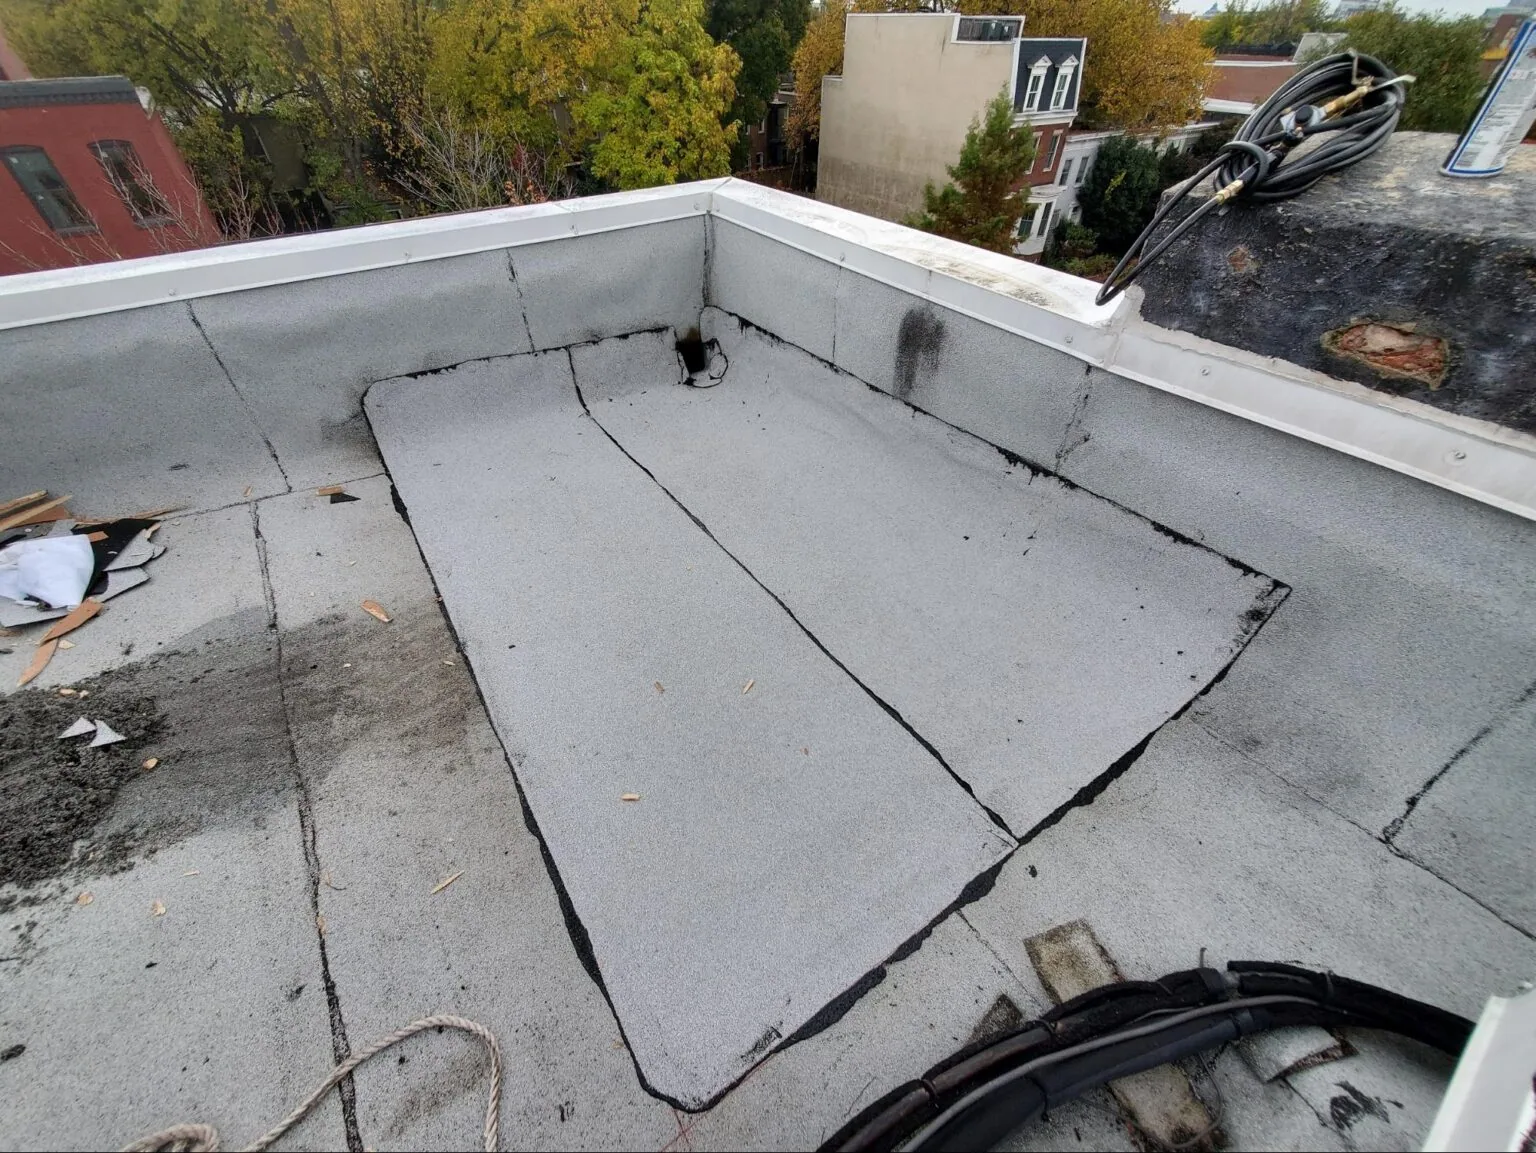
Work planned around the building and its daily operations.