
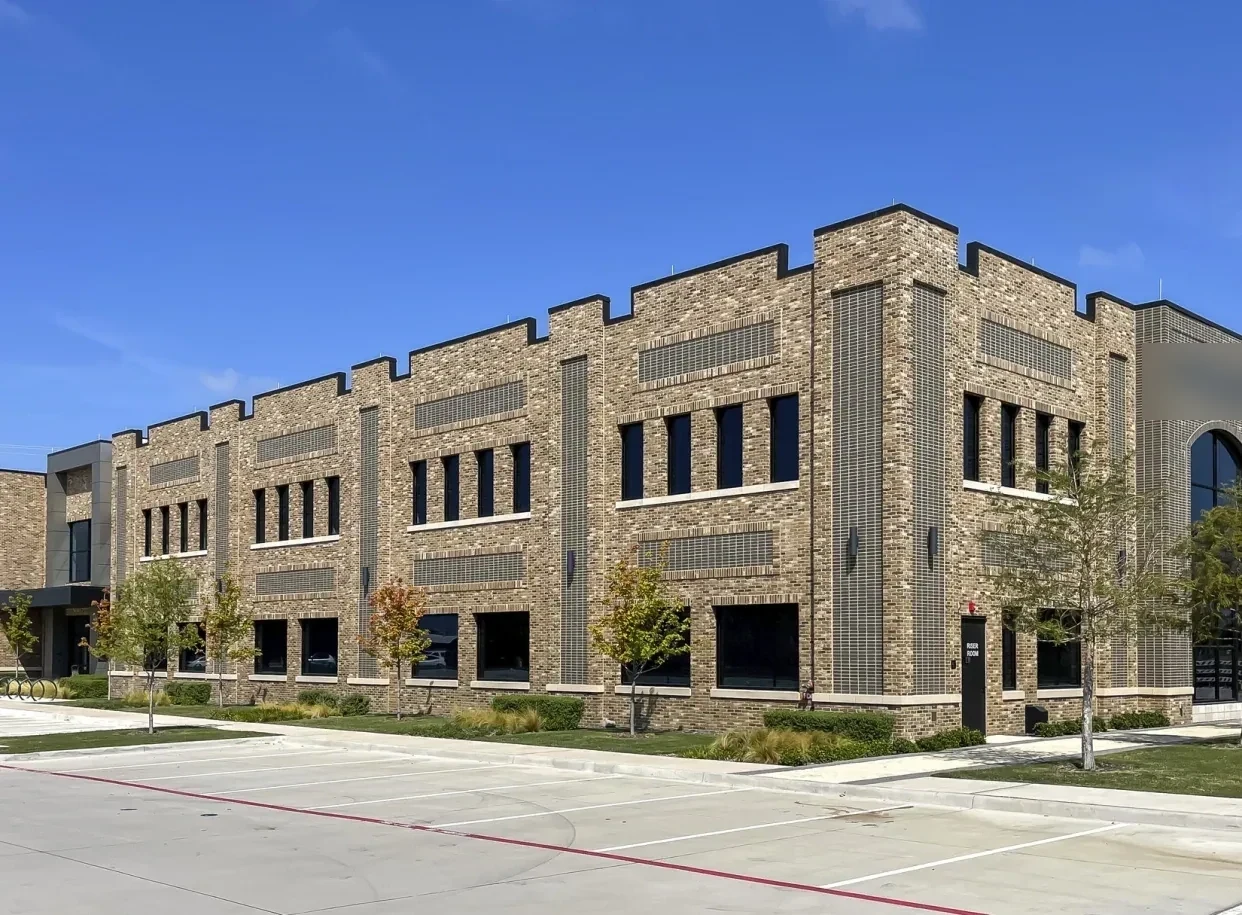
Medical Office Roofing in Mesquite, TX
A leak above an exam room needs a protected patient area before anyone opens the roof. We locate the affected suite, trace the water path, and coordinate the repair window with the practice manager. A medical-district development area near Peachtree and Interstate 635 sits within a broader mixed-use area. That plan does not establish the use, age, or roof condition of an individual building. We verify the actual clinic layout, roof assembly, and access rules before setting the work zone.
A roof inspection by area checks seams, drains, curbs, and mechanical penetrations, then connects each finding to the room below. We distinguish temporary protection from permanent correction. If moisture or a hidden detail could change the repair, the report identifies the test required before the clinic approves a larger opening.
Which Patient Areas Need Protection?
Patient flow, check-in, treatment rooms, and equipment areas may require different access controls. We identify where ceiling protection is needed, whether a room can be taken out of service, and who can approve the work window. The scope marks the roof zone, interior boundary, and material route so staff can redirect visitors before the crew mobilizes. Include the room-release contact before scheduling an opening. If the leak is active, temporary water control is documented separately from the permanent repair.
Mesquite's Peachtree and Interstate 635 business district has a medical-district development context within a roughly 60-acre mixed-use area. The setting makes access and service coordination relevant, but the clinic contact still sets room availability, equipment requirements, and privacy controls. A sequence for an occupied care setting can divide work into isolated zones. We confirm whether the clinic needs quiet hours, equipment monitoring, or a separate escort before setting a test opening.
Where Does the Water Reach the Suite?
A ceiling tile may show where water arrived, while the entry lies uphill at a seam, curb, drain, or edge transition. We compare the room report with roof slope and nearby details, then trace the path across the section. The inspection records what is visible and what requires a test cut or moisture survey. A confirmed repair boundary prevents a localized clinic leak from being treated as a whole-building failure.
Rooftop units and their service work can disturb curb flashing or leave debris beside a drain. We check the membrane return, fasteners, condensate route, and nearby water flow. A curb and support review can separate equipment work from a membrane failure. If water remains near an outlet, a drainage inspection identifies whether the issue is blockage, slope, or a failed connection.
Which Repair Fits the Roof System?
We identify the membrane and substrate before selecting a patch. A welded thermoplastic seam, adhered membrane, metal panel, and modified-bitumen lap each require different preparation. Wet insulation or a failed deck changes the scope because the visible opening may be smaller than the damaged area. We identify test locations, removal depth, and the interior protection needed while materials are exposed.
One repair may remain localized if surrounding material is attached and dry. Repeated leakage or multiple wet zones may warrant a broader comparison. A recover assessment checks layer count, roof height, drainage, and attachment before adding a system. A replacement proposal identifies tear-off, substrate work, equipment transitions, and the daily dry-in limit. The options are stated against the clinic's operating window and observed assembly, not a generic age rule.
How Do Mesquite Conditions Affect the Visit?
The Peachtree and Interstate 635 area includes a medical-district development context within a roughly 60-acre mixed-use setting. That municipal project context does not establish that any particular building is a clinic. We verify the practice address, affected room, patient route, and room-release contact before arranging inspection. If an opening is needed, the approval record states what will be protected below and who can authorize access.
The Mesquite Vet Center provides counseling and referral services in a non-medical setting, a distinct role from a clinic's building operations. That local institution is not a source of assumptions about patient care at another property. Each practice sets its own privacy, escort, equipment, and appointment controls. We coordinate a roof-access path that avoids patient drop-off and keep room details out of general staging notes. The Peachtree project area supplies geographic context; the practice manager supplies the actual operating plan.
What Should the Practice Keep on File?
Retain the room or suite, roof section, leak timeline, photographs, materials, and repair limit together. Record any test, areas left inaccessible, and whether temporary protection remains. The practice manager can then relay the status without describing an unfinished repair as closed. The next inspection interval can return to the same curb, seam, or drain and compare the field condition.
Mesquite Vet Center provides counseling and referral services in a non-medical setting; that local service context is distinct from a clinic's roof operations. Each medical office sets its own room controls and building access. A hospital roof planning review may involve broader departments, while a medical office usually manages access by suite and appointment block. We keep the property record specific and carry unresolved conditions into the next budget decision.
A commercial roof review near Peachtree and I-635 starts with the roof plan, affected room list, available reports, and decision date. The practice receives a scope that separates active water control, permanent repair, and any testing that still needs approval. Some properties also include general office or service tenants. An office-building roof register can keep those access windows distinct from clinic rooms, with each suite tied to its own approval contact and roof section.
Commercial Roofing Questions
Can a medical office stay open during roof repairs?
The affected suite and work method determine whether nearby appointments can continue. We coordinate room protection, notice, roof access, and equipment monitoring with the practice contact. A localized exterior repair can often be isolated, while an interior opening or wet-material removal may require a room to close for a set window. The schedule marks who releases it.
How do you protect a treatment room from dust or water?
We identify the room below, the ceiling access point, and the material path before opening the roof. The practice contact approves protection and any monitoring needed for equipment. If the assembly must remain exposed for testing, the work zone and temporary dry-in are stated separately from the permanent repair so staff know the status at handoff.
Will one leak require a full medical-office replacement?
A single leak does not set the replacement boundary. We inspect the surrounding membrane, insulation, deck, drains, and repair history. If the issue is local and adjacent material is sound, we price that correction. Multiple wet areas or recurring seam failures may support a larger option, with the evidence and testing needs listed by roof section.
What details should the clinic share before an inspection?
Send the roof plan, leak timeline, affected room, appointment blocks, equipment concerns, and roof-access rules. Tell us whether a room can be taken out of service and who approves interior protection. Those details let us set a field route and avoid entering a patient area without the practice contact's direction.
Does a severe-weather notice prove the roof was damaged?
A regional notice is a reason to check the building, not proof of an opening. We inspect edges, seams, penetrations, and interior symptoms, then document what is present. If no damage is found, the report records the area reviewed. If the source remains concealed, we identify the test needed before recommending broader work.
Set a Clinic-Safe Inspection Window
Send the roof plan, leak timeline, affected suite list, appointment schedule, equipment concerns, and safe access window. We will map the roof condition, set the interior protection boundary, and document repair options by section.

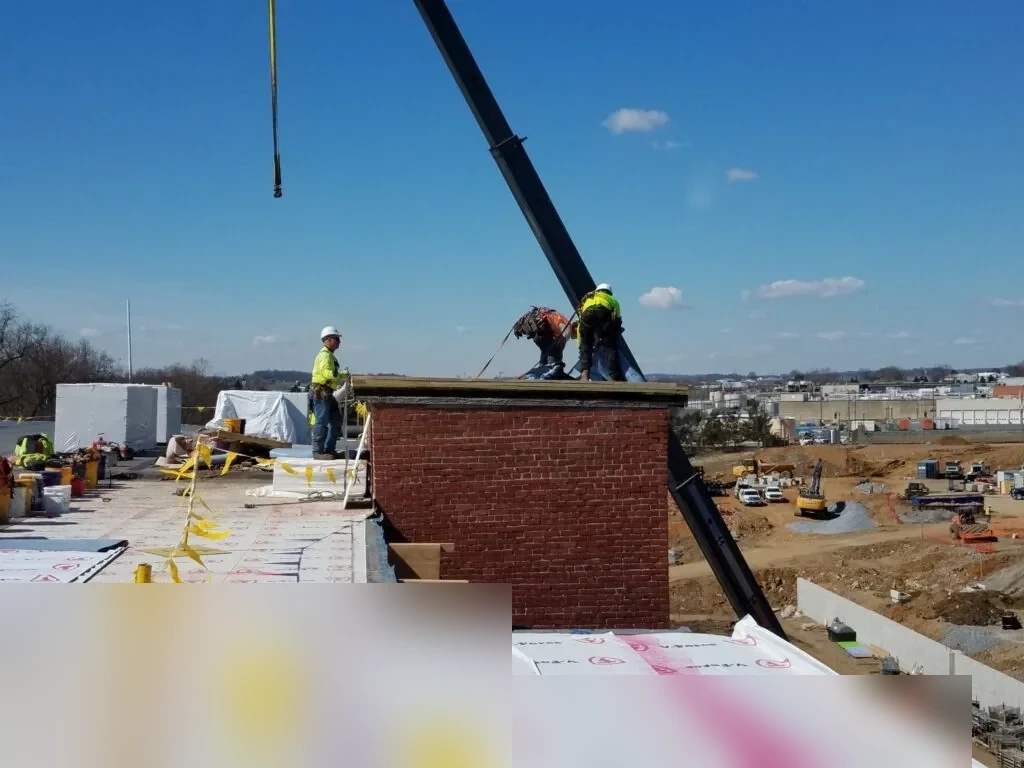
Roof conditions recorded with photos and written findings.
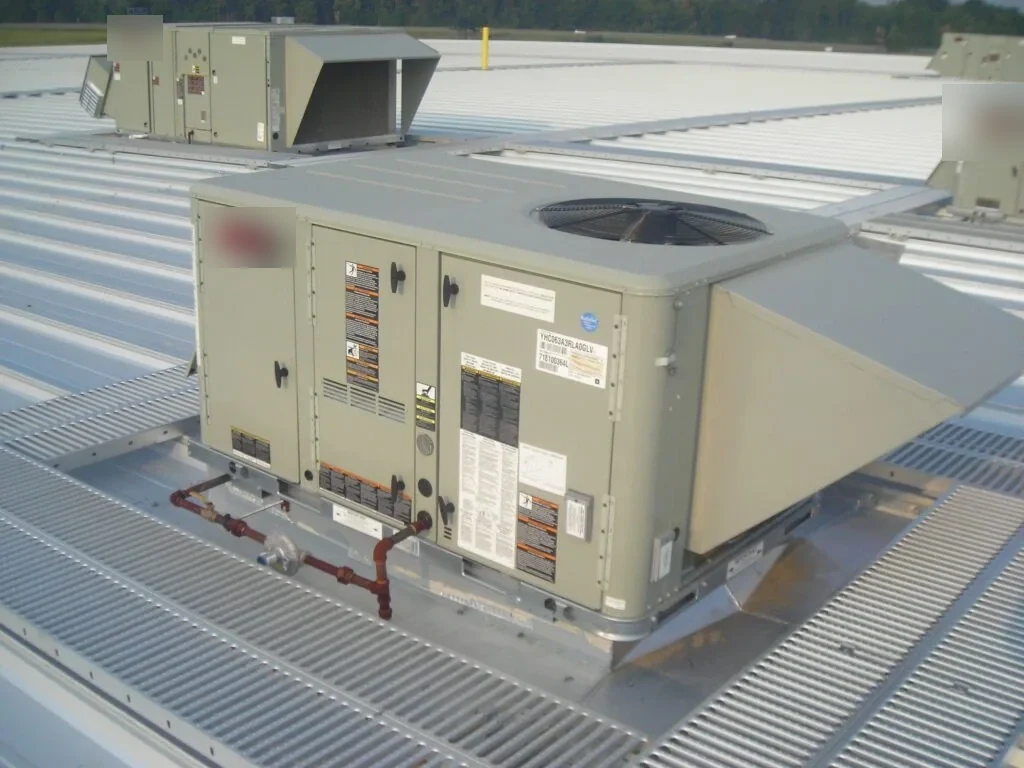
Work planned around the building and its daily operations.