Commercial Metal Roof Retrofit in Mesquite, TX
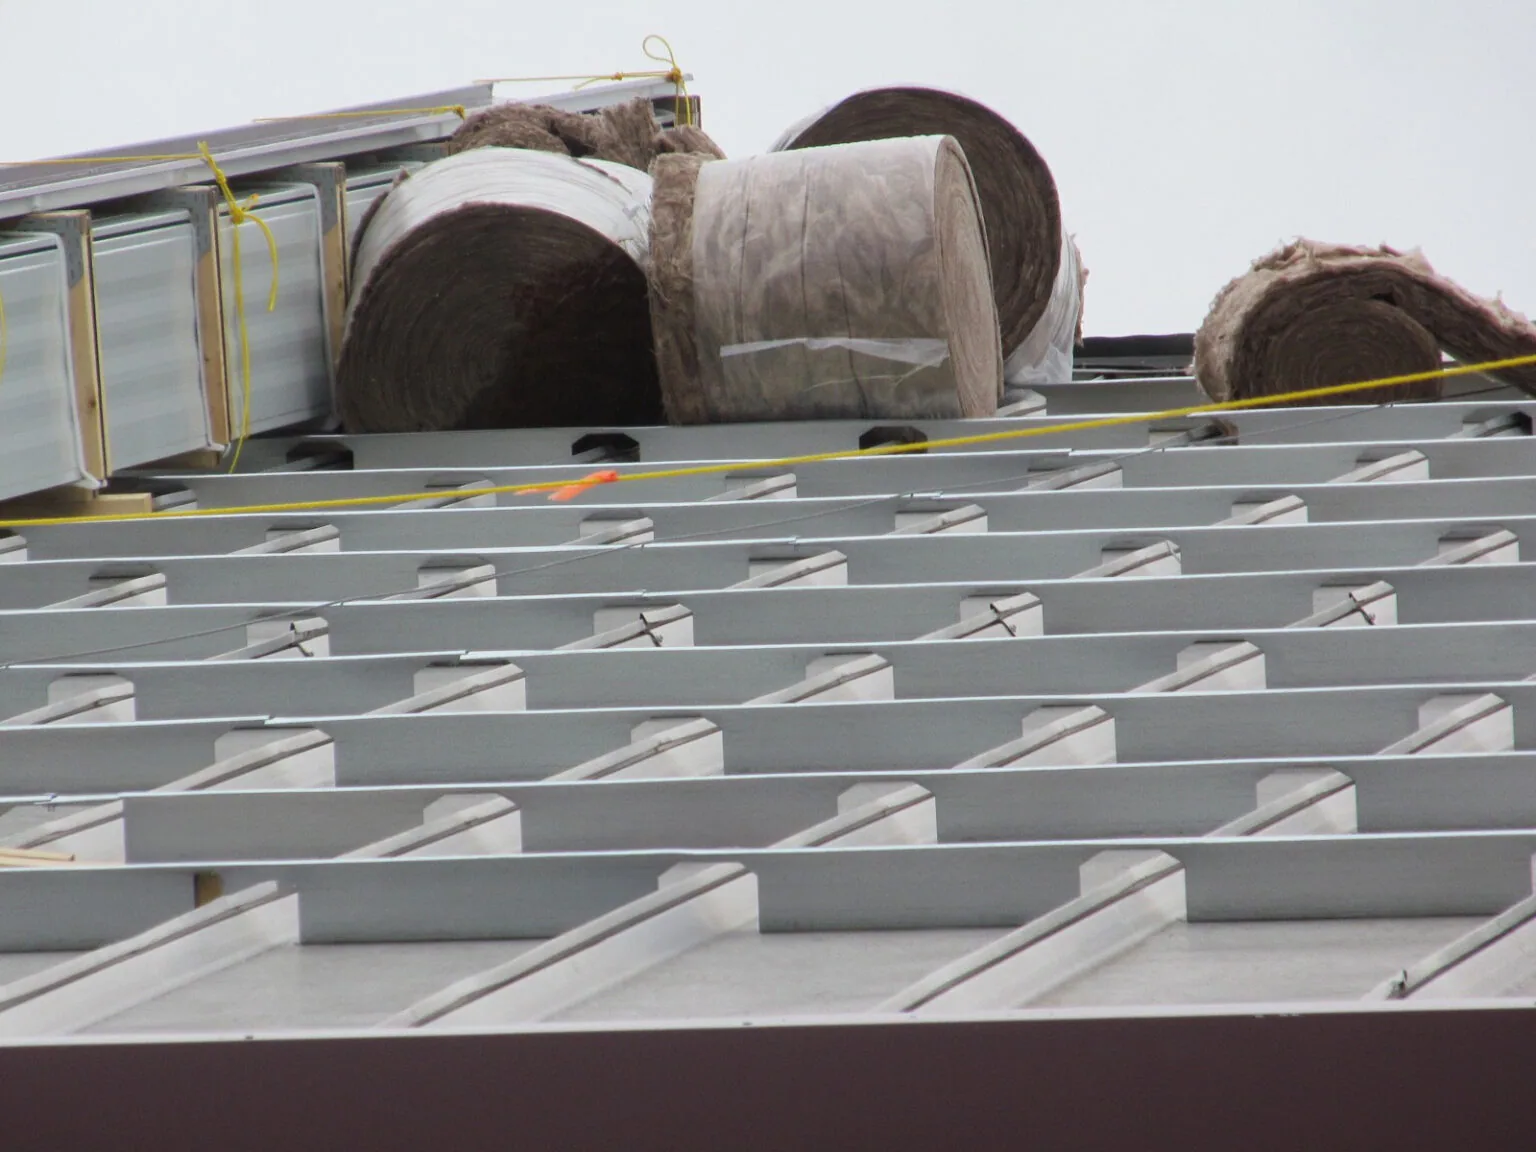
An exposed-fastener metal roof can leak at washers, laps, or penetrations long before the panels are ready to come off. A retrofit adds a new assembly over the existing roof, but only when the structure and old roof can support the added system. We inspect fasteners, corrosion, panel attachment, deck or purlins, and drainage first. The result is a repair, recover, or replacement decision with a clear work boundary, not a cover placed over an unresolved leak.
Mesquite's Skyline Logistics Hub runs between Interstate 30 and Skyline Boulevard, with manufacturing and distribution activity around Big Town and Town East Boulevards. A retrofit plan there must account for loading access and where lifts can operate without crossing dispatch lanes. The Skyline industrial district has a different staging pattern than the IH-20 business park, where planned uses include distribution, cross-dock, and cold storage. The roof still decides whether an overlay is feasible.
Can the Existing Roof Carry Another Assembly?
We start with the panel condition and attachment. Loose fasteners, elongated holes, rust at cut edges, or repeated patching may point to a roof that needs more than a new cover. The crew checks purlins or deck, insulation condition, wet areas, and any movement that could affect a new support system. Existing roof records help, but field confirmation sets the actual limit. A standing-seam roof review also helps distinguish a concealed-clip system from exposed-fastener panels before the retrofit detail is selected.
Water must still reach drains and gutters after the new assembly is installed. We map low areas, scuppers, gutters, and the slope direction, then check whether added thickness changes edge height or creates a blocked discharge. If the drainage path needs correction, drain and scupper work belongs in the scope before insulation or framing closes the area. That sequence limits rework and keeps water control visible during construction.
Openings need equal attention. Skylights, curbs, vents, conduits, and wall transitions must pass through the new roof without becoming an improvised penetration. We count and locate each one, check its condition, and identify which trade must disconnect or reset equipment. A retrofit that skips the opening schedule can leave the new roof dependent on old, failing flashings.
Which Retrofit Assembly Fits the Building?
Framing, insulation, drainage, and building use narrow the options. A metal roof can receive a new support and membrane system where the structure permits it, or a compatible panel assembly may suit a different profile. We compare attachment, edge height, load path, thermal needs, and the condition of the existing roof. A TPO assembly may be considered where a low-slope membrane layout fits, while a fully adhered EPDM system has different seam and flashing details. The material name does not replace an assembly review.
Added insulation can improve the roof build-up, but it also changes elevations at parapets, equipment curbs, and door thresholds. We check these transitions before the design is fixed. Tapered insulation may correct local drainage when the structure and outlet position allow it. Cover board selection depends on the system and service conditions, not a generic thickness. If the new roof changes mechanical curb height, the HVAC contractor needs the final elevation before ordering extensions.
The IH-20 area includes planned industrial and distribution uses, while the Town East-Skyline reinvestment zone includes industrial property as well as retail and mixed-use commercial districts. An active warehouse may need a phased roof zone and daily dry-in. A retail building may require protected entrances and pedestrian routes. We translate those limits into sequencing and daily dry-in.
How Does Work Stay Weather-Tight Each Shift?
Before mobilization, we divide the roof into work areas sized for the crew, forecast, and available access. The facility identifies loading hours, overhead obstructions, emergency routes, and interior areas that cannot be exposed. Material staging and crane or lift positions are confirmed against those limits. In the Skyline district, long-haul truck movement can affect delivery windows. The plan keeps roofing work clear of the building's active circulation and gives the next shift a known stopping point.
During installation, the crew removes only the area that can be made secure within the shift. Existing panels or insulation are opened in controlled sections, wet material is identified, and the substrate is prepared for the new system. Temporary protection is not the permanent assembly. At each day's close, the edge is sealed to resist water entry, and the work lead checks the transition before leaving the roof.
Summer work in the Dallas-Fort Worth area must account for muggy July and August days that stay in the 90s and regularly pass 100 degrees. We check panel and substrate temperature before moving insulation or setting adhesives, then follow the material limits for handling and installation. Spring can bring Metroplex hail, damaging gusts, flooding rain, or tornadoes, although those regional hazards do not hit every location each year. A changing forecast sets the dry-in point before a crew opens another panel run.
What Changes Scope and Schedule?
The main cost drivers are structural capacity, the amount of wet insulation or damaged panel to remove, edge and penetration details, drainage changes, and the chosen assembly. Access also matters. A roof with restricted lift paths or continuous loading may need smaller phases and more mobilization. We document those conditions before comparing retrofit with removal. The proposal separates base work from concealed-condition allowances so the owner can see what is included and what requires approval.
Schedule depends on material lead time, opening count, roof area available per shift, and coordination with mechanical or electrical work. Material paths are confirmed.
Mesquite adopted the 2024 International Building Code with local amendments in November 2025. The design team checks its application to this project when permitting or structural review is required.
What Should the Retrofit Record Show?
The closeout should identify the existing roof left in place, areas removed, repairs made to the substrate, insulation and cover-board build-up, attachment, flashings, edges, and drainage outlets. Photos show conditions before concealment and the finished work. We mark any excluded area, pending trade item, or maintenance observation so the roof file reflects the completed scope. A photo-based condition record gives the facility a usable reference for later inspections.
For a building that needs an immediate water stop before retrofit planning is complete, commercial roof repair can isolate the active leak while the larger assembly is evaluated. If a storm has opened panels or loosened edge metal, storm repair can address the exposed damage first. Each task gets its own repair limit, so temporary work is not mistaken for the final retrofit.
Commercial Roofing Questions
Can a metal roof be covered without removing it?
Only when the existing assembly is suitable to remain. We check attachment, corrosion, wet insulation, structural capacity, drainage, and opening details. If the old roof is unstable or wet, covering it can hide a problem and complicate the next repair. The inspection sets whether a recover is practical or removal is required.
Will a retrofit stop every leak from the old roof?
The new assembly can control water only when its transitions and drainage are designed as a complete system. Existing leaks and wet material still need correction before concealment. We trace active entry points, inspect the substrate, and document repairs. A retrofit should have a defined limit, not an assumption that the old roof disappears from the scope.
Can the building keep operating during the work?
Often, with zones and access windows set before mobilization. We coordinate truck routes, lift positions, interior protection, and daily dry-in with the facility. The schedule may need smaller areas where loading or occupied operations cannot stop.
Does added insulation require raising rooftop equipment?
It can. We compare the new roof elevation with curbs, duct transitions, exhausts, and service clearances. Mechanical equipment may need curb extensions or disconnection by its service contractor. Those details should be resolved before roofing starts, or the new system can finish below the required transition height.
What if the crew finds wet insulation after opening the roof?
We stop at the approved boundary, photograph the condition, and identify how much material needs removal. The owner or designated contact reviews the change before the crew expands the work area. Temporary protection remains in place while the repair limit is confirmed. The revised scope records the added material and tie-in.
Check the Existing Panels Before Covering Them
Send the roof plan, known leak locations, equipment list, and loading windows. We will inspect the attachment, drainage, and transitions, then set a retrofit or removal boundary for the building.
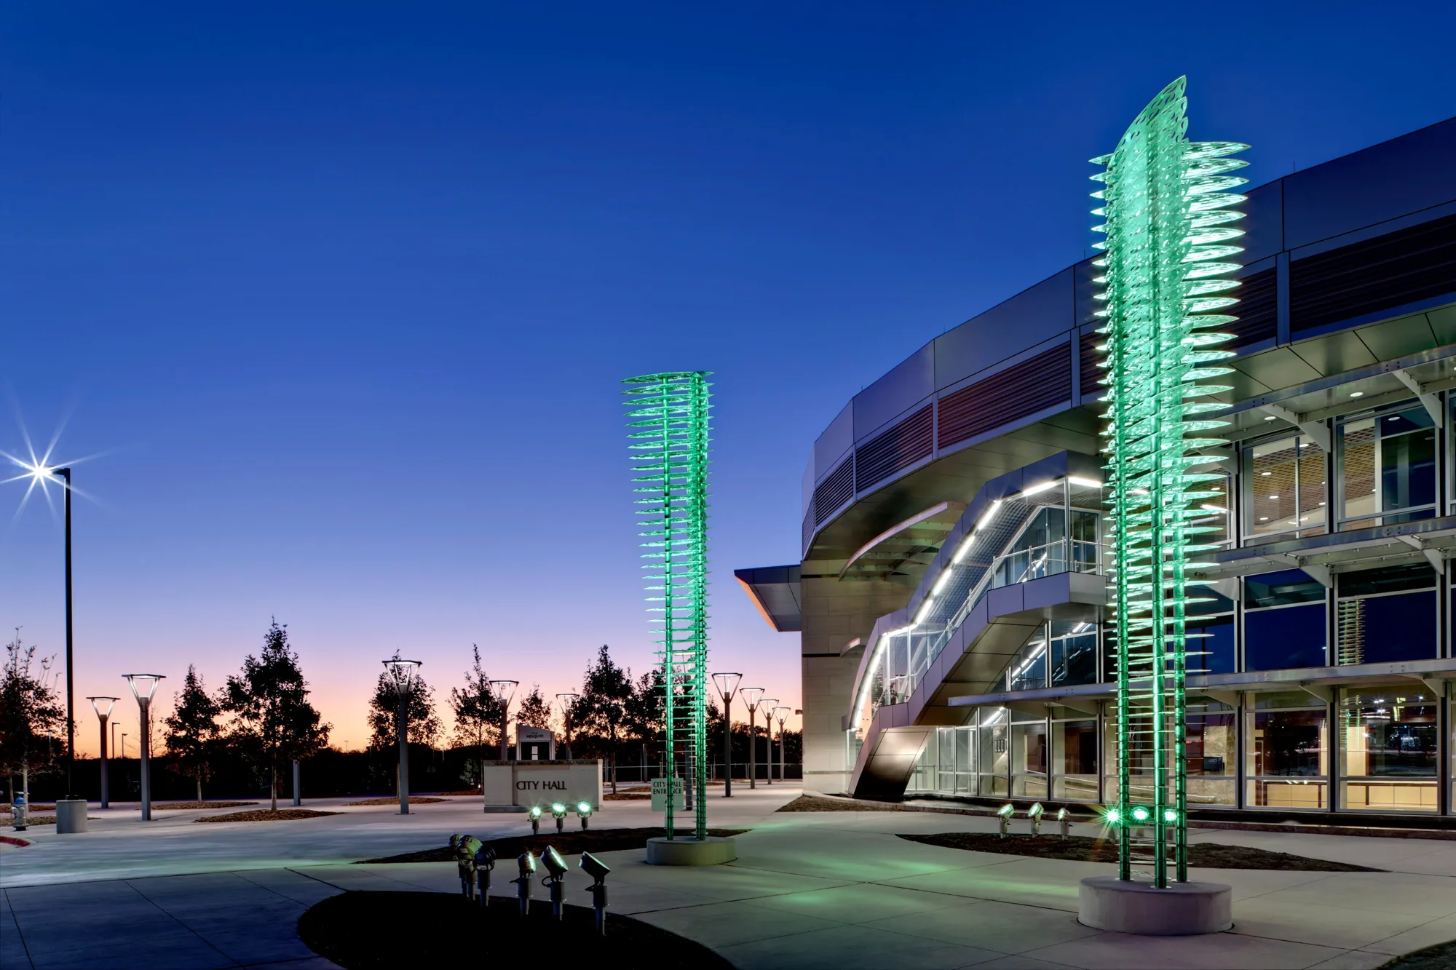
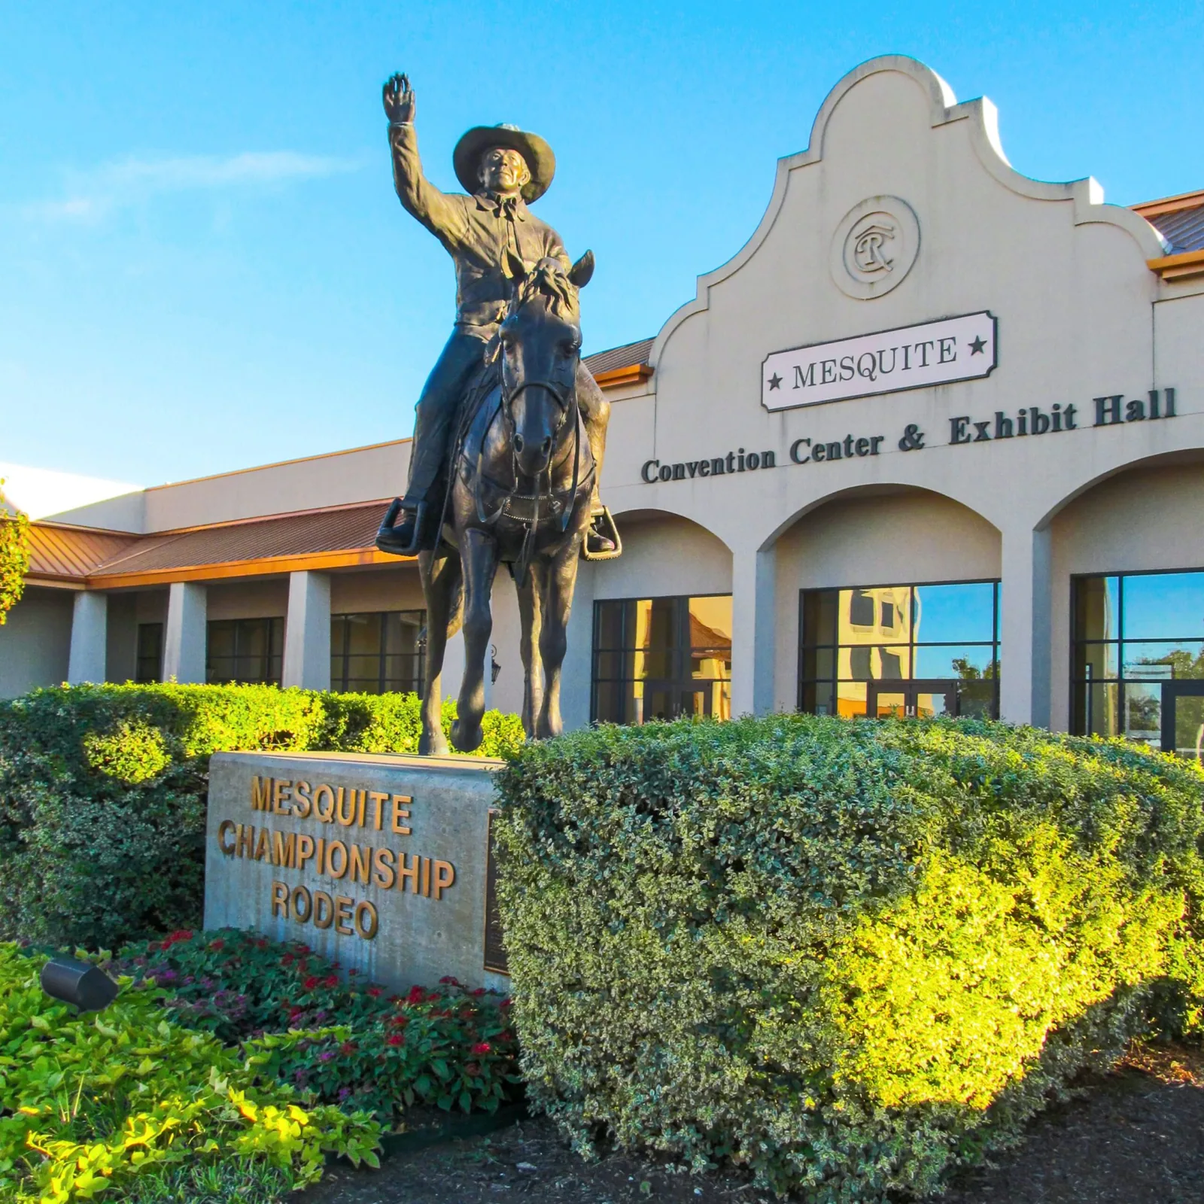
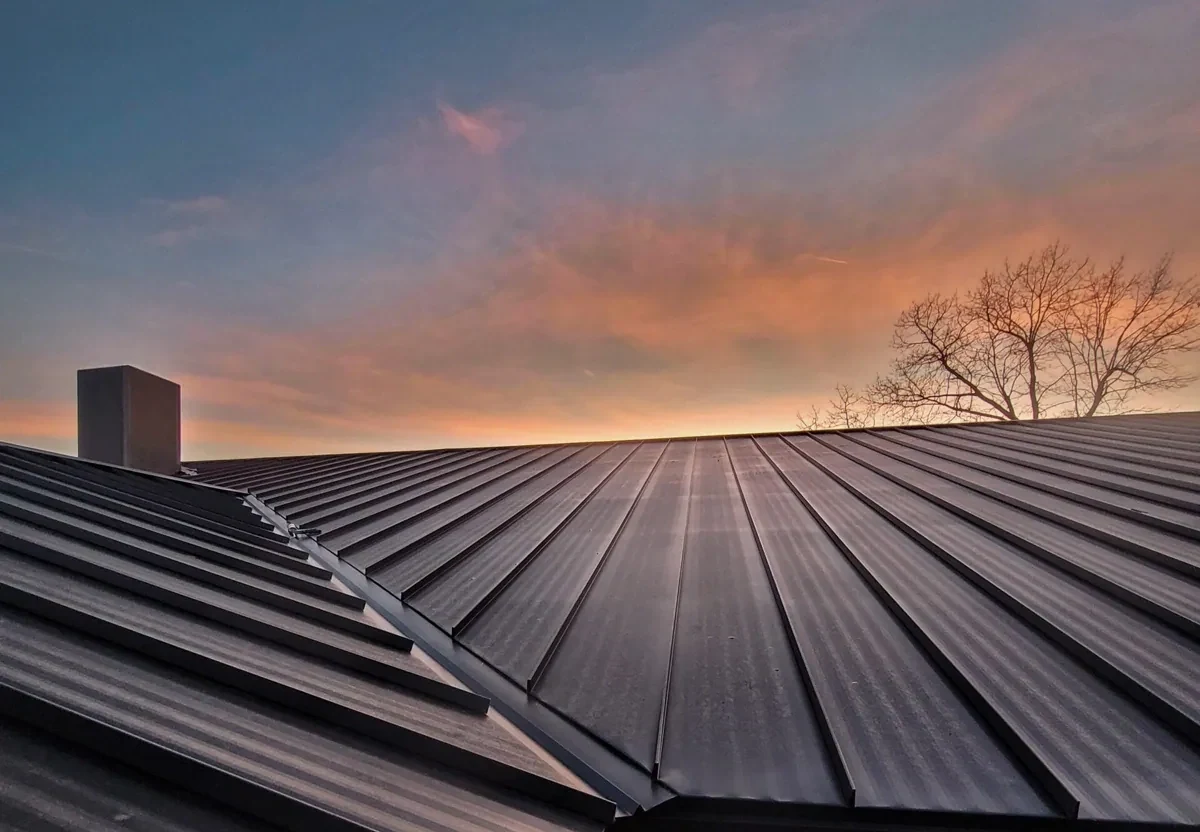
Work planned around the building and its daily operations.