Commercial Roofing in Downtown Rowlett, Rowlett, TX
A downtown commercial roof can hold water around a drain long after the ceiling stain dries. In Downtown Rowlett, Rowlett, TX, we inspect the reported section, check the drainage path, and trace nearby seams and wall details before opening material. The plan area includes a business core, a DART station, and light industrial space to the north. Each roof still needs its own field record and access plan.
Downtown Rowlett is focused on growth, reinvestment, mobility, and public-space improvements. Downtown businesses and redevelopment also receive support from a 2026 advisory board. That downtown context helps orient a visit but does not establish a roof’s age or system. We confirm the membrane, attachment, and repair history from records and inspection. A commercial roof condition report with photos gives the owner a measured starting point.
Where Does Water Stay After a Rain?
We look at the drain bowl, surrounding membrane, overflow path, and roof slope before deciding whether ponding is a symptom or a contributing condition. Debris or a blocked outlet can hold water against a seam. A low area can also reflect deck deflection or a layout that needs correction. We photograph the water line and compare it with the roof plan rather than assigning cause from a single visit.
The light industrial area north of the downtown business core makes roof access and operations part of the inspection where those uses apply. We confirm the actual building and work hours before setting ladders, interior coverings, or equipment. A drain check includes strainers, scuppers, and discharge routes. A drain and scupper inspection can show whether the outlet, overflow, or surrounding flashing needs work.
How Does the Downtown Plan Affect a Roof Decision?
Downtown's strategy covers roughly 300 acres. Within that boundary are the central business area, the DART stop, and a light-industrial pocket along the north side. Different property uses share this downtown area. A roof scope stays tied to the building being inspected, its roof records, and its current activity. A district name does not establish a building’s membrane type, drainage layout, or current occupancy.
When redevelopment or mobility work changes how a property is accessed, the site contact can identify current gates, deliveries, and interior restrictions. We record those instructions before a lift or material drop is scheduled. The board supports downtown business activity and redevelopment, so clear coordination helps when a property is changing. For a second building in the municipality, a Rowlett commercial roof visit begins with that property's own documentation.
Can the Ceiling Mark Set the Repair Limit?
A stain identifies an interior area to protect. It does not establish where the membrane opened. We compare the ceiling position with the slope and inspect uphill at laps, penetrations, curbs, walls, and drainage details. Moisture mapping can help choose test locations. A selective opening confirms whether insulation is wet and whether the deck or attachment needs repair.
Downtown access may be shaped by a property schedule or nearby activity, so we agree on the inspection boundary before disturbing a ceiling or roof surface. The work record identifies tested locations and areas that remain unconfirmed. If the opening is isolated, a seam-failure assessment can set a focused repair. Where water has spread beneath the membrane, the removal limit follows the wet-to-dry transition rather than the visible stain.
When Should the Scope Move Beyond a Patch?
A seam, curb, or drain repair can stay local when the surrounding material remains attached and the insulation and deck are dry. We prepare the surface, rebuild the failed transition with compatible materials, and test the completed work. The estimate marks what is included and which adjacent details were outside the repair. A repeated failure or wet material across several sections changes the calculation.
For a larger correction, we compare partial tear-off, replacement, and any recover that the existing layers and project requirements support. Drainage and edge details are included in the comparison because a new field sheet cannot correct an unresolved outlet or loose perimeter. A commercial replacement scope with section limits lays out what will be removed, how the roof will be dried in, and which hidden conditions require confirmation after opening.
Which Weather Conditions Affect the Crew Window?
Dallas-Fort Worth brings hot, humid summers. July and August daytime readings remain in the 90s and often reach 100 degrees or above. We check surface temperature and the material's application range before coating or welding. The roof plan sets the work area, while the day's conditions decide how much can be exposed and closed safely. Those regional conditions provide planning context; the roof surface still needs a same-day check before work.
Spring severe weather across the Metroplex can include hail, damaging wind, flooding, and tornadoes, although exposure varies by location. After an event call, we inspect the edge, seams, penetrations, and drains for visible changes. A commercial hail inspection records impact evidence and any resulting opening before a repair is chosen. If weather interrupts a section, the closeout plan identifies temporary protection and the remaining permanent work.
What Should the Closeout Show?
The repair record marks the tested area on the roof plan and pairs it with photographs from the interior and surface. It identifies the material used, the transition rebuilt, and any condition left outside the work limit. If a test opening reached wet insulation, we show where dry material began. That record gives a future inspection a reference point even if the property schedule or tenant changes.
Before leaving, we check the repair edge, clear loose material, and confirm drains and overflow paths remain unobstructed. The owner receives any access item that needs a later visit and a suggested check after significant weather. A Lakeview Business District roof inspection would use its own plan and condition record. Send the roof layout, leak dates, interior photos, and the hours when the property can accept a crew.
Commercial Roofing Questions
Does Downtown Rowlett describe the roofs within its boundary?
The strategy applies to a defined downtown area that takes in the business core, the DART stop, and industrial property on its north side. We identify each roof system from building records and field observations. The district map helps locate the property, while a roof inspection establishes its layers, drainage, and details.
Can a blocked drain cause a leak inside?
A restricted outlet can leave water against seams or flashing, but we inspect the full path before assigning cause. We check the drain, overflow, slope, and nearby membrane, then look for a related opening. If water has entered the assembly, a test cut shows whether insulation also needs removal.
How do you inspect a roof above an occupied space?
We coordinate roof access and interior protection with the person responsible for the property. The crew marks its work area, covers sensitive items below, and keeps openings within the approved closeout boundary. If the schedule changes or a hidden condition expands the scope, the contact receives that change before additional work proceeds.
Can redevelopment plans change the roofing work window?
They can affect how a property is accessed or scheduled, so we verify current conditions with the site contact. Area information does not substitute for gate instructions or an operating schedule. We place deliveries, inspection access, and any noisy work within the window the property can support.
What should be compared in a repair proposal?
Compare the marked roof area, material removal, moisture assumptions, rebuilt details, and closeout sequence. The proposal should separate confirmed conditions from deck or insulation work that becomes visible only after opening. We also identify access limits and any section that could not be inspected during the first visit.
Inspect a Downtown Rowlett Roof
Send the building roof plan, leak dates, interior photographs, access instructions, and available work hours. We will check the drain path and surrounding details, document the assembly, and set a repair limit supported by the field findings.

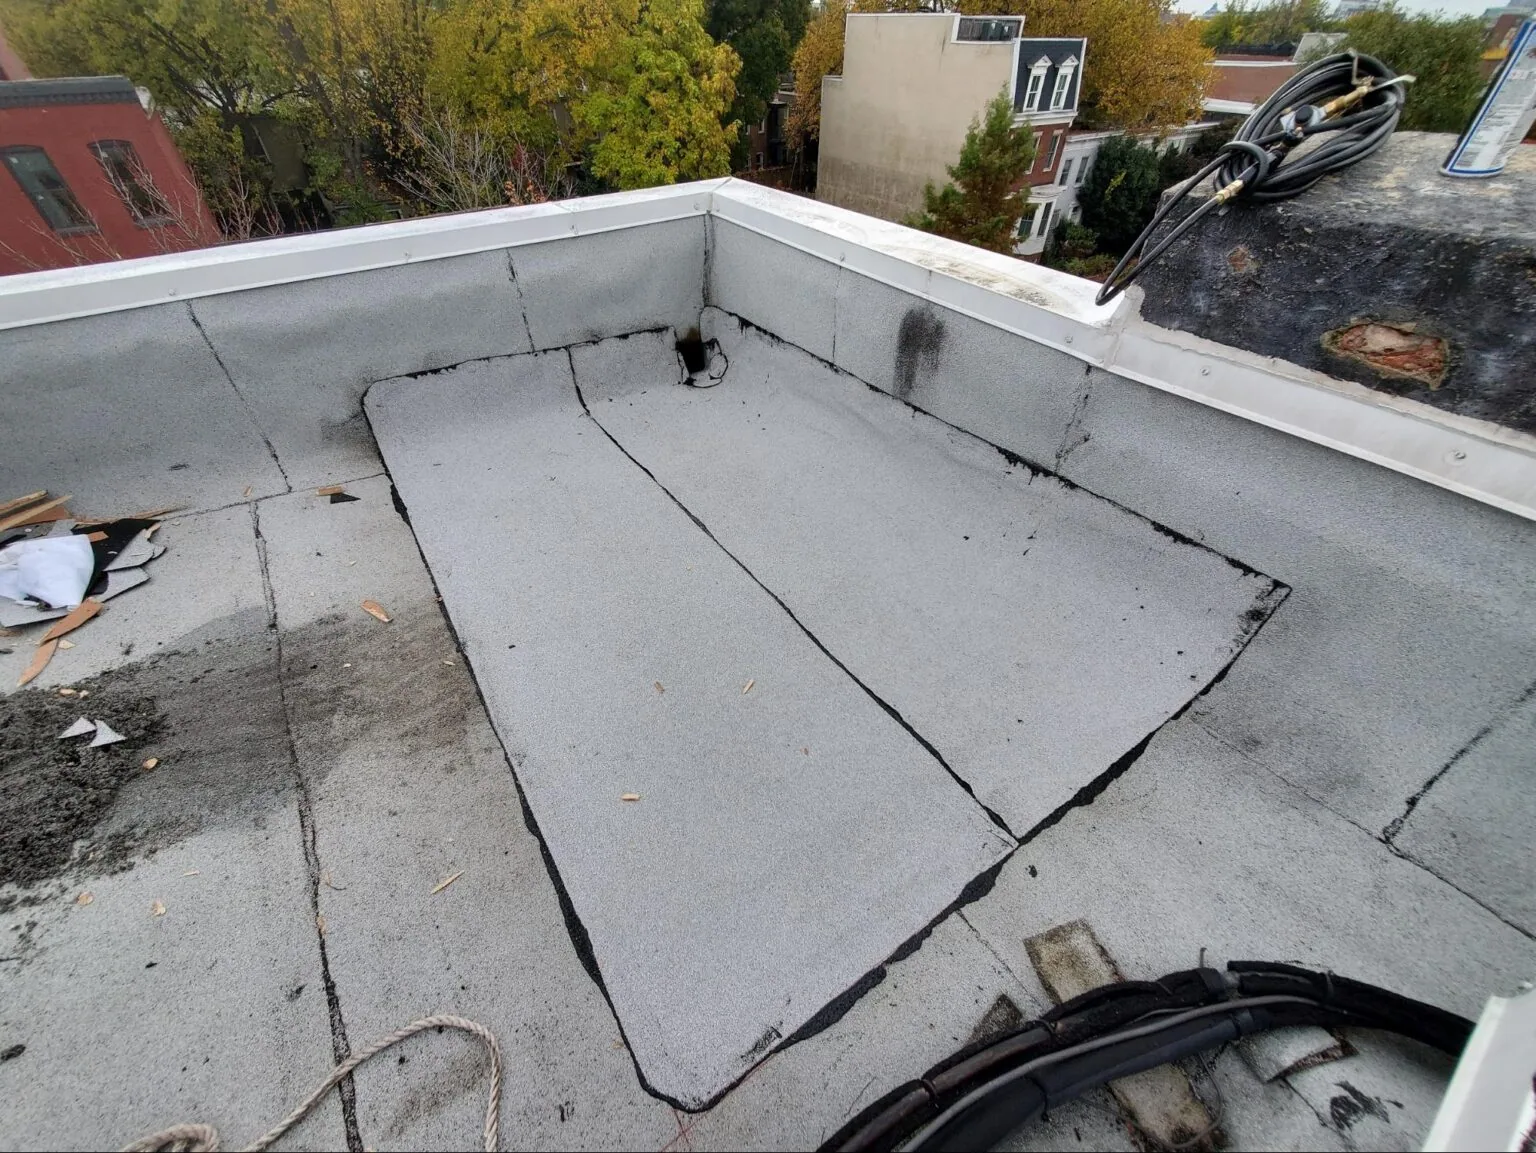
Roof conditions recorded with photos and written findings.