
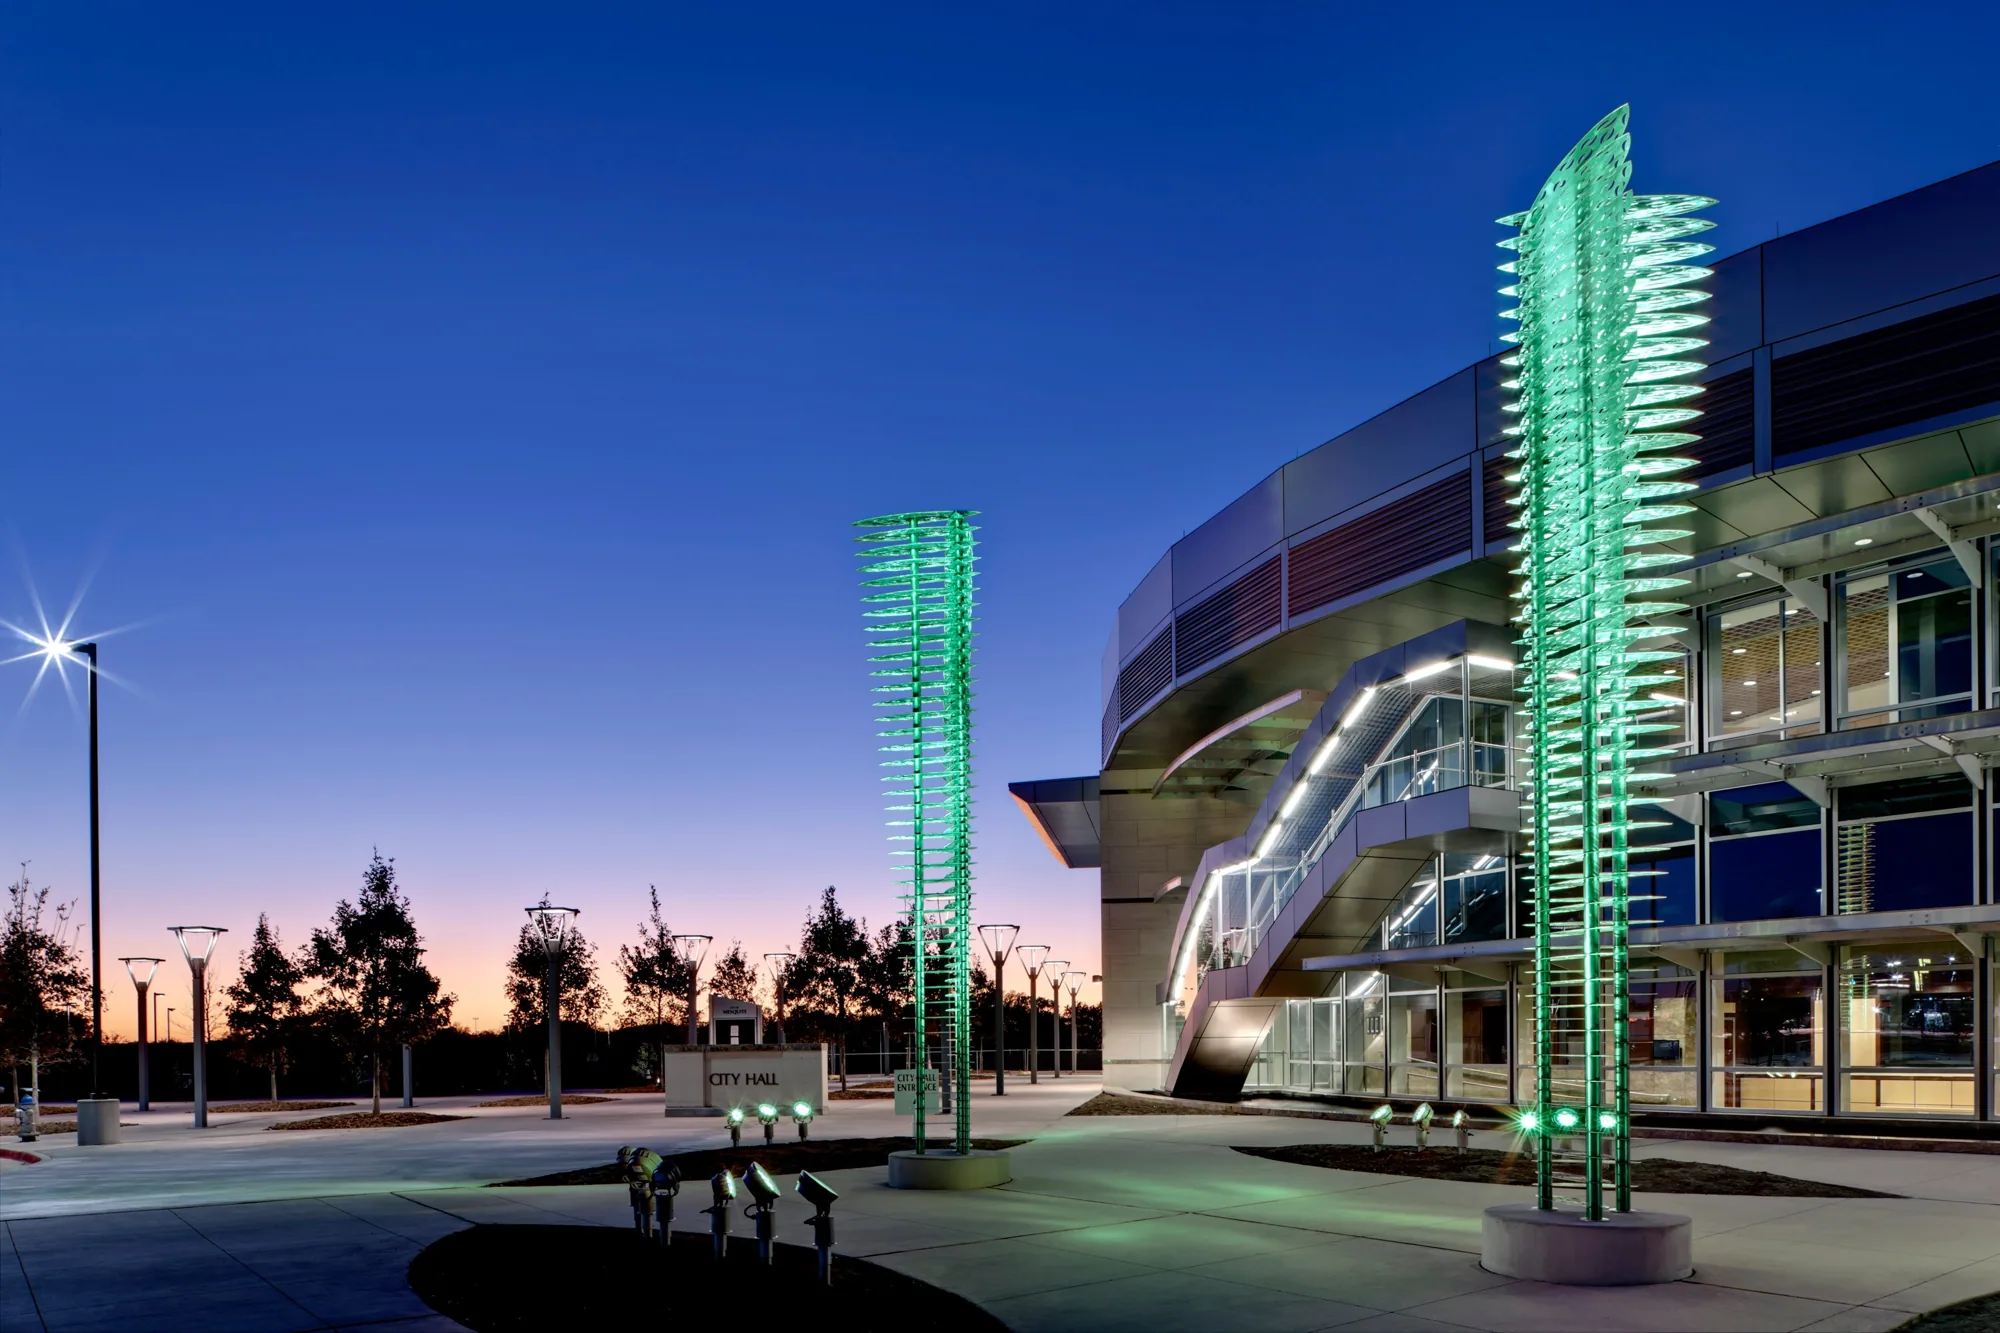
Military and Federal Facility Roofing in Mesquite, TX
A roofing crew cannot begin until the facility confirms access, escorts, work windows, and the area that must stay operational. We plan the roof scope around those controls, then define what can be opened and secured during each shift. For military and federal properties, the approval path, safety rules, and required construction criteria have to be clear before materials are staged. We separate emergency water control from permanent repair so the facility can protect the building while the full scope moves through review.
Mesquite sits near several public federal and reserve facilities. Garland has a VA community-based outpatient clinic, Army Reserve medical units are listed in Seagoville, and Naval Air Station Joint Reserve Base Fort Worth supports joint training and readiness. These nearby locations do not imply roofing access or prior work; each facility controls its own procurement and entry. A roofing review along Military Parkway and West Scyene serves the broader Mesquite business district, while facility-specific work proceeds only through the site's authorized process.
What Must Be Cleared Before Mobilization?
We need the facility's current access instructions, escort requirements, credential process, delivery rules, approved work hours, and emergency contacts before assigning a crew. The site contact identifies where vehicles may stop, how tools are screened, and which routes are off limits. A government-facility roofing scope also needs a clear statement of required construction criteria, submittals, and inspection hold points. Those requirements belong in the project documents, not in assumptions made on the roof.
Our pre-mobilization list records the crew names for submission, vehicle information, tools and materials, lift needs, and the area where each shift will work. If a badge or escort is delayed, the schedule changes; we do not bypass a facility control to keep production moving. An approved VA medical facility roof plan can account for patient access and active clinical areas when that is the building use. The facility's own representative determines which spaces can be entered and when.
For a project that requires Unified Facilities Criteria, we review the contract documents and the specified roofing provisions before selecting details. We follow the approved project scope and the site's process for each mobilization.
How Does the Roof Work Affect Operations?
Roof access may cross a secure boundary, an active clinic route, a maintenance yard, or a controlled delivery area. The facility identifies mission-sensitive spaces and sets the hours when work can occur. We build the plan around those limits and define the daily roof zone, interior protection, staging point, and closeout condition. If a unit needs to remain in service, the facility and its mechanical contractor determine shutdown limits and operating controls.
The Army Reserve lists medical and logistics units in Seagoville under the 176th Medical Brigade. That public organizational context does not reveal any individual building's roof, access rules, or operating schedule. If work is authorized at a reserve property, the site contact supplies those requirements. A reroofing sequence for occupied facilities can map protected zones, notices, and the next shift handoff. For an urgent leak, emergency roof response can focus first on water control within the same access process.
At the Garland VA clinic, patient services and staff circulation are key facility concerns. We coordinate noise, overhead work, lift placement, and any route restriction through the authorized contact. A roof inspection can document the observed condition before the project team selects a permanent repair or replacement.
How Are Roofing Criteria and Submittals Handled?
We read the specified design criteria, roof assembly, wind requirements, attachment method, insulation, and approved product submittals before ordering materials. The contract may call for a particular membrane, tested assembly, edge detail, or quality-control step. The project team confirms which edition and provisions govern the work. We submit product data, shop details, and installation sequence for review before proceeding where the contract requires it.
Roofing details must also address curbs, drains, edges, penetrations, and transitions to existing construction. A drain and scupper plan can show how the roof moves water. The TPO assembly may be considered only when the project documents and approved submittals support that selection. If the roof is beyond repair, replacement planning can establish removal limits, dry-in phases, and acceptance points.
We identify inspection hold points before a detail is covered. Photos and checklists show the substrate, attachment, flashing, and field seams at the required stages. Any deviation is raised to the authorized project representative for direction. The crew does not change a specified assembly in the field without the required approval.
What Happens When Weather Changes the Shift?
North Texas heat, wind, hail, and intense rain can affect roofing work windows. Regional severe-weather patterns do not tell us the condition of a specific installation or roof. We monitor the actual forecast and site conditions, then keep the open area within the crew's ability to secure it. Hot surfaces, wind exposure, and rain risk can change how materials are handled and whether membrane work can proceed.
Before a shift begins, the supervisor confirms the dry-in boundary and how the crew will protect an opening if work stops. If weather approaches, loose materials are secured, drains are kept clear, and the roof is closed at an agreed point. The facility receives an update if the schedule or access zone changes. A storm damage inspection can document actual roof impacts after conditions permit safe access. The work record separates temporary protection from the permanent repair.
What Should the Facility Receive at Closeout?
Closeout records should match the project's acceptance requirements. We provide the roof areas completed, materials installed, photos of concealed details, inspection results, and any approved changes. The facility should be able to see which drains, edges, curbs, and penetrations were included, and which items remain outside the scope. If additional access or follow-up is needed, the record identifies the responsible contact and the next step.
A roof condition report can preserve observed conditions and repair limits for future planning. A maintenance visit can check accessible details after turnover, subject to site access. For multiple buildings, multi-facility roof coordination can sequence surveys, submittals, and approved work windows. Each record remains factual and tied to the authorized project.
Commercial Roofing Questions
Can a roofing contractor enter a military installation based on a service request?
No entry should be assumed from a request. The facility controls procurement, credentials, escorts, delivery, and work approval. We submit the required crew and vehicle information through the authorized process and schedule only after access is confirmed. If the site changes an instruction, the crew follows the new direction and resets the work plan.
How do you handle work that must meet Unified Facilities Criteria?
We review the contract's specified criteria, assembly details, submittals, inspection points, and acceptance requirements before mobilization. The project team confirms the governing documents and approves any proposed detail. We do not substitute a general roofing preference for the specified design. Field changes go through the authorized review path before they are installed.
Can emergency leak control happen before permanent repair approval?
Temporary protection may be possible when the facility authorizes access and the work fits its safety and procurement controls. We define the immediate water-control action and keep it separate from a permanent repair scope. The facility decides what can proceed and how documentation must be handled. The crew does not treat an urgent condition as permission to bypass site rules.
How do you protect clinic or mission operations during reroofing?
The facility identifies sensitive rooms, patient or staff routes, required operating periods, and security boundaries. We set a daily work area, overhead protection, material route, and reopening point with the authorized contact. If noise, a lift, or a shutdown conflicts with operations, the sequence moves to an approved window rather than forcing access.
What should be included in the project closeout file?
Include the completed roof areas, approved materials, inspection results, photos of covered details, approved changes, and remaining exclusions. The facility's contract may require specific forms or submittals. We follow those requirements and identify open items clearly so the next inspection or maintenance visit starts from a useful record.
Confirm Access and Criteria Before Scheduling Roof Work
Share the authorized scope, site contact, access instructions, required criteria, affected operations, and approved work windows. We will define the roof sequence, submission needs, and closeout record for review.
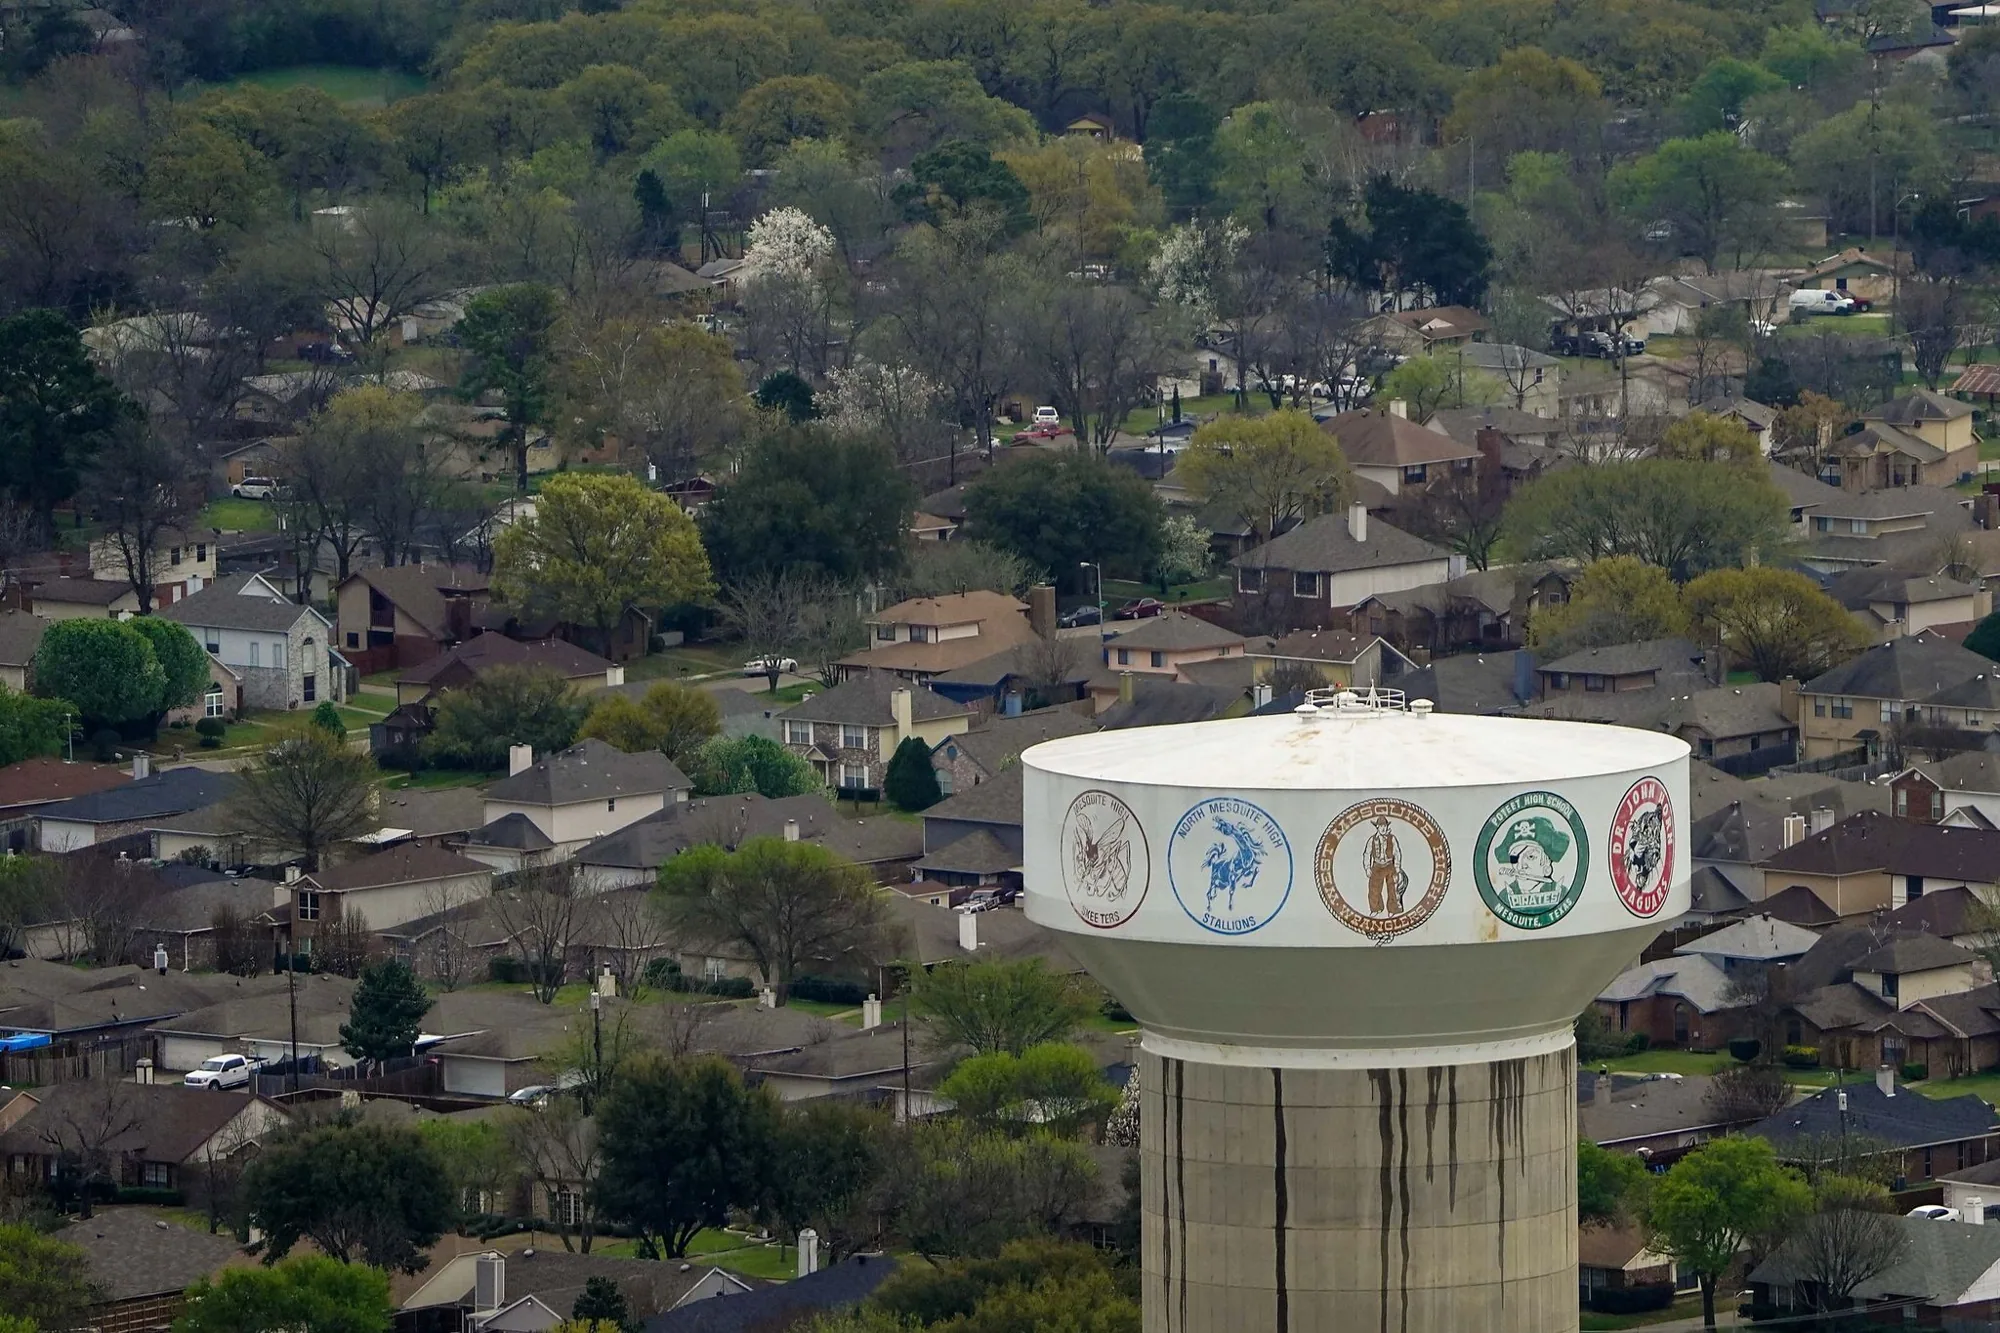
Scope, access and schedule reviewed before work begins.
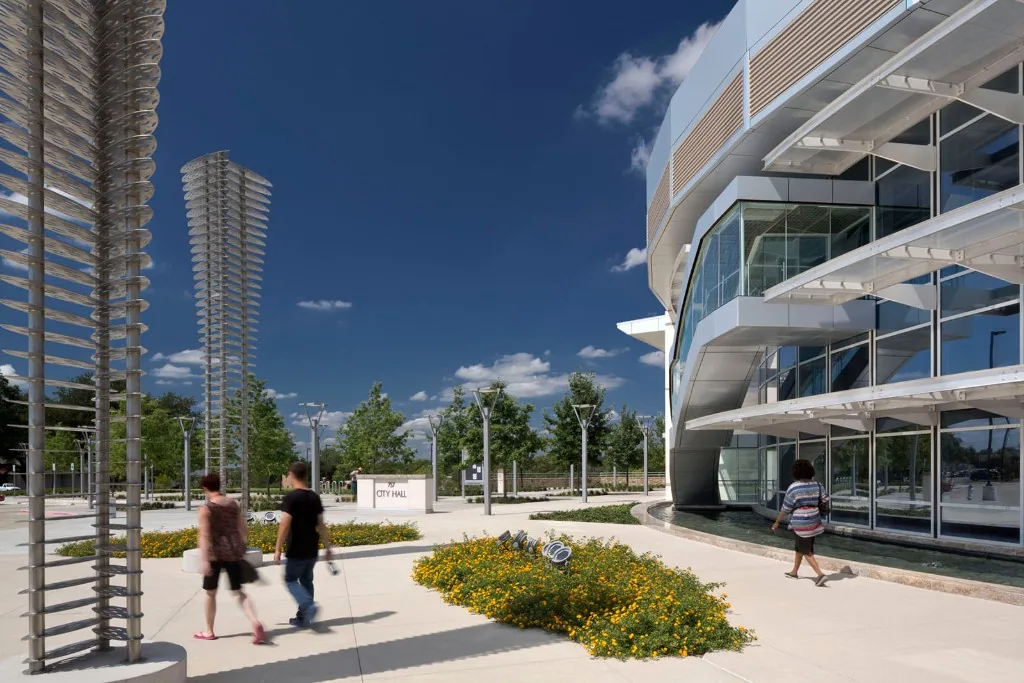
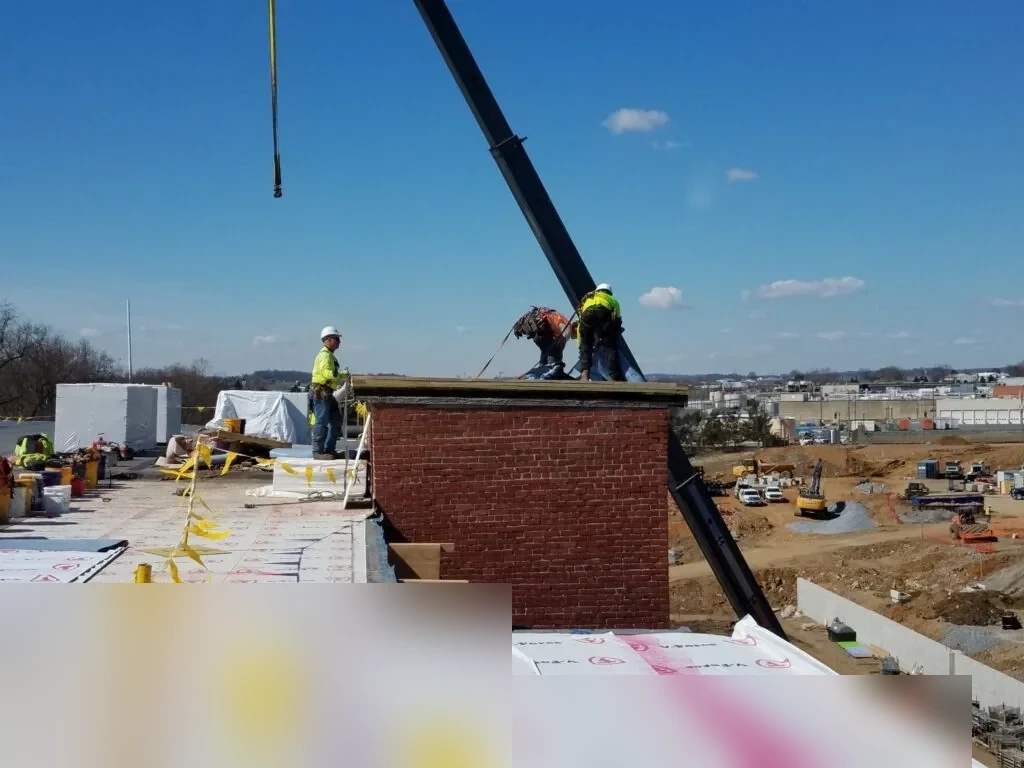
Work planned around the building and its daily operations.