

Johns Manville Commercial Roofing in Mesquite, TX
A roof assembly can include Johns Manville membrane, insulation, cover board, and flashing installed in separate phases. We first identify what is on the building and where earlier repairs changed the system. The inspection follows seams, drains, curbs, and perimeter transitions, then records any wet or loose material. That makes a repair proposal specific to the existing roof instead of a product list without a field boundary.
Mesquite combines commercial districts near Town East with industrial property around the Alcott Logistics Station area. A roof at a loading facility may have equipment traffic to protect, while retail access can require clear customer routes. We use the roof plan and operating schedule to set the inspection path. A roof inspection with photos records the materials, leak symptoms, and areas that need testing before the owner compares system options.
What Johns Manville Roof Systems Should Be Compared?
Johns Manville commercial roofing materials include single-ply membranes and built-up or modified bitumen systems. EPDM, TPO, and PVC differ in seam construction and repair method. Asphaltic assemblies use multiple plies or modified sheets with their own surfacing and flashing details. The roof's use, slope, deck, penetrations, and maintenance plan help narrow the choices. We verify the current layers before treating a product category as the answer.
A thermoplastic sheet is joined with a controlled weld; EPDM uses a different seam assembly; bituminous roofing depends on compatible plies and surfacing. A modified bitumen assembly may be considered where its construction fits the deck and project details. For a single-ply option, the EPDM system and PVC membrane require their own accessories and connection details. We compare them using the same leak history and inspection findings.
What Is Hidden Beneath the Roof Surface?
A surface that looks intact may sit above damp insulation or a weakened deck. We inspect the field and select test-cut locations where moisture readings, leak history, or a roof change suggest a concealed problem. Each opening is photographed, the layers are recorded, and the area is closed with a compatible repair. Findings from one test point do not automatically apply across every building section.
Cover board can improve the surface beneath a membrane, but it cannot make unstable insulation or a damaged deck sound. We map the limits of removal, note whether the fastener base holds, and show the proposed assembly from deck upward. If a recover option is on the table, added height at drains, curbs, skylights, and perimeter metal needs its own review. A recover is excluded where the assembly or local requirements do not permit it.
How Do the Details Control Water Entry?
Leaks often follow a detail that moved or lost its bond. At a drain, we check the bowl, clamping or attachment, membrane turn, and surrounding low area. At a curb, the flashing must remain secure at corners and meet equipment clearances. Parapets and walls need sound counterflashing and a stable termination. We trace the route from the interior mark toward the roof opening, then separate the suspected source from material that has been confirmed wet.
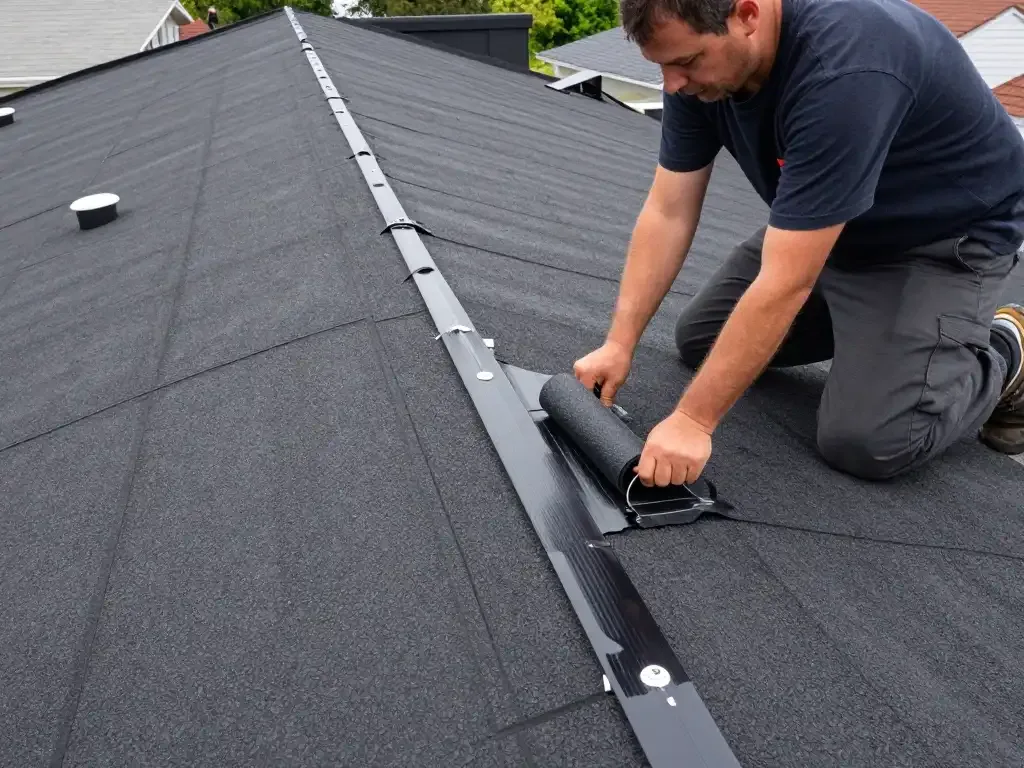
On single-ply roofs we inspect the seam and the field around the repair. On asphaltic roofs we look for open laps, displaced surfacing, splits, and loose flashing. A patch must extend to material that will accept it. We can plan drain repairs alongside the membrane work and list coping or edge corrections as distinct items. That prevents a roof-wide recommendation from hiding a smaller, verified repair boundary.
What Does a North Texas Storm Change?
After a North Texas storm, the useful question is what changed on this roof. We compare the date of the report with fresh punctures, displaced metal, open seams, blocked drains, and new interior water. Hail, wind, flooding, and tornadoes occur in the Metroplex, but a regional event alone cannot establish damage at one property. If water is entering, temporary protection comes first; the permanent scope follows the mapped findings.
Summer heat changes access and production planning. We coordinate the crew's roof window with loading hours, shade and hydration breaks, and each product's limits for welding or adhesive application. Around the Alcott Logistics Station district near Scyene Road, a delivery route and gate plan should be confirmed with the actual property contact rather than assumed from a district map. A separate hail review can distinguish impact evidence from older wear.
How Should a Replacement Be Sequenced?
Removal exposes the deck and insulation, so the crew has to control the open area before weather or a shift change. We divide the roof into workable sections, keep drains open, and identify where dry-in will end each day. The owner receives a sequence for material delivery, equipment relocation, noisy work, and restricted access. If roof operations must continue, we coordinate the work zone with management before opening the first section.
Mesquite's Downtown district uses a walkable pattern with three subdistricts that move from the core into surrounding areas. For an occupied property in that setting, staging and pedestrian protection can govern the work route. The Downtown Mesquite area plan provides broad context, while management confirms the actual entrances and access windows. An occupied-building sequence can separate interior protection and tenant notices from the roof installation plan.
Which Records Keep Future Work Focused?
Record the material, assembly layers, repair products, test openings, and work limits. Include photos of roof sections and any conditions that remain outside the project. The file should tell a future technician whether a patch is part of a single-ply field, an asphaltic transition, or another system. It should also identify drains, curbs, and edge details that need monitoring after a storm or equipment change.
Owners near Town East can have retail, restaurant, and entertainment uses around one commercial area, while each roof still has its own assembly and access plan. We keep findings tied to the property rather than the broader district. A written roof condition report can organize photos and repair limits; a Carlisle system comparison can be made against the same deck and exposure records. A GAF system comparison can use those conditions for a separate scope. Those files give the next capital review a reliable starting point.
Commercial Roofing Questions
Can Johns Manville material be used to repair a different roof brand?
A repair depends on the existing membrane or bituminous assembly and its approved compatibility details. We identify the installed system, inspect the surrounding surface, and determine whether the proposed material can be properly joined. If a mixed repair is not supported by the assembly requirements, we use a compatible method or recommend a larger replacement area. The scope records the selected material and boundary.
How do you know if a recover is appropriate?
We check layer count, moisture, attachment, deck condition, drainage, and height at drains and equipment curbs. Test cuts can confirm whether insulation is wet. A recover is considered only if those conditions and the project requirements allow it. Where the deck or lower layers have failed, removing them may provide a better base for the next roof system.
What makes an inspection useful before selecting materials?
The inspection should connect interior symptoms to the roof section, record the assembly, and distinguish visible wear from confirmed damage. We photograph drains, seams, penetrations, edge conditions, and prior repairs. If needed, we test selected areas for moisture. The owner can then compare product options using known conditions, instead of pricing a membrane before the repair boundary is clear.
Will the roof work interrupt shipping or tenant operations?
The loading window and work-zone location set the practical sequence. We coordinate lift placement, material staging, and temporary dry-in with the property contact. A local repair may need a short exclusion zone, while full removal calls for phase planning and daily closeout. The schedule notes which route or entrance must remain clear and when the crew expects to work nearby.
What should be included in the closeout for a Johns Manville roof?
Keep the assembly schedule, membrane or roof-system documents, photos, test results, repair records, and the exact work limits together. Note any areas that were not inspected or remain outside scope. The owner can use that record to plan a maintenance visit, support a warranty review under the applicable terms, or compare a later repair with the installed system.
Start With the Roof Layers and the Leak Record
Send the existing roof plan, product records, leak timeline, and site access rules. We will inspect the system, test where useful, and prepare a Johns Manville repair or replacement scope around verified conditions.

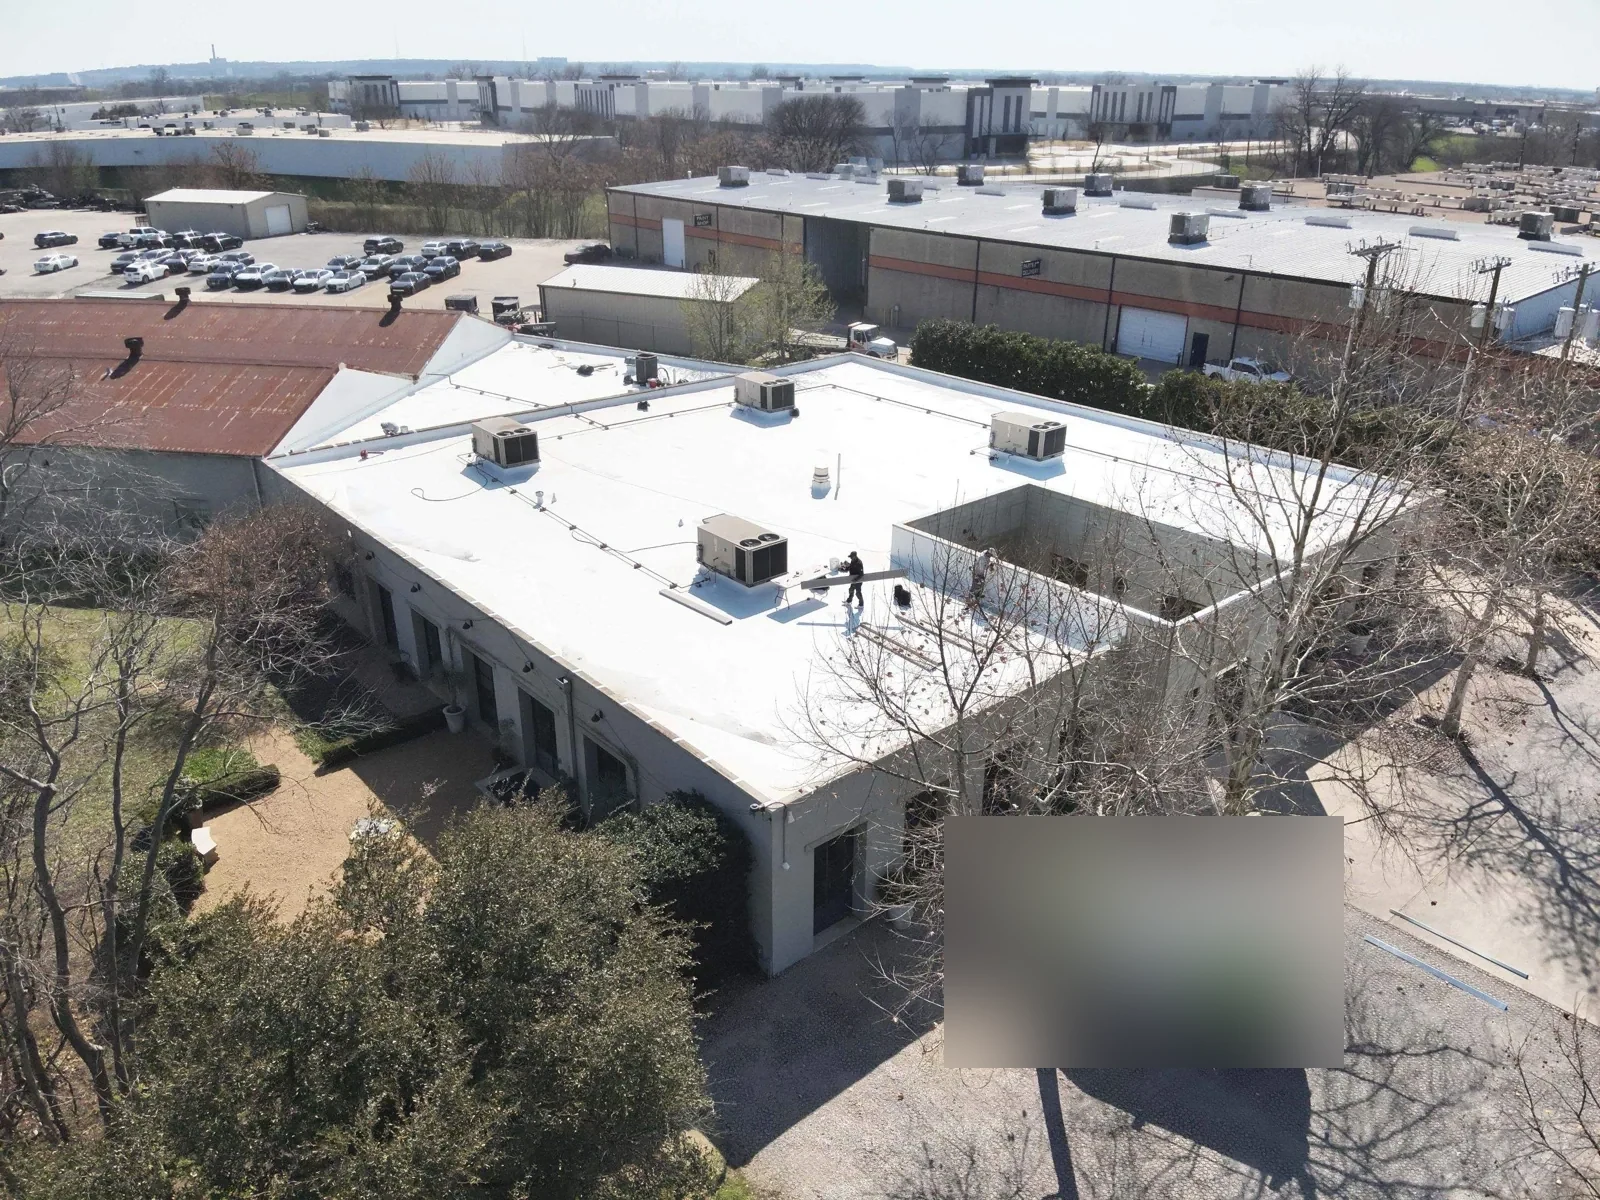
Work planned around the building and its daily operations.